LouisFrazzano

BEDS3
BATHS2 full 1 partial
SQUARE FEET1,634
MLS#TB8534990
STATUSActive
PROPERTY TYPEResidential - Townhouse
SUBDIVISIONMIRADA PCLS 8A & 8B
Property Description
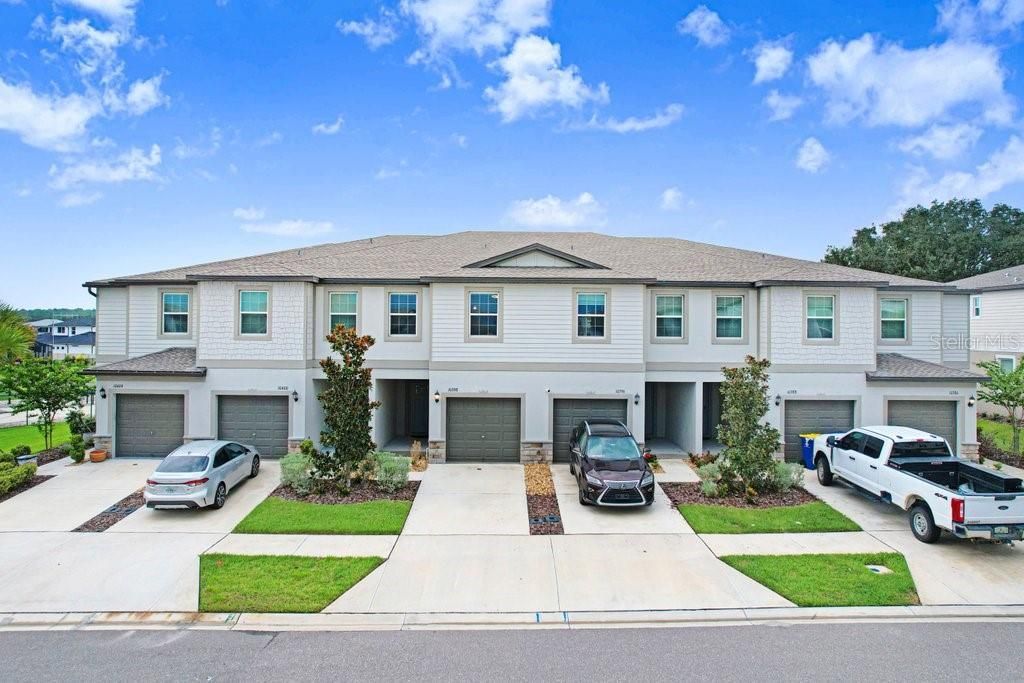
Welcome to 10398 Trumpet Honeysuckle Way in the highly sought-after Mirada community! This beautifully maintained Lennar Hampton townhome offers 3 bedrooms, 2.5 bathrooms, a 1-car garage, and 1,634 square feet of thoughtfully designed living space.Step inside to discover a bright, open floor plan featuring elegant white cabinetry, granite countertops, and durable light gray tile flooring throughout the main level. Upstairs, soft gray carpeting creates a warm and comfortable retreat for all three bedrooms.The spacious kitchen overlooks the living and dining areas, making it perfect for entertaining or everyday living. Just beyond, relax on your covered lanai while enjoying the peaceful backyard with no rear neighbors and scenic views of the community nature trail-an ideal setting for morning coffee or unwinding at the end of the day.Living in Mirada means embracing a resort-style lifestyle unlike any other. Residents enjoy unlimited access to the spectacular 15-acre crystal lagoon, featuring a sandy beach, swim-up bar, kayaking, paddleboarding, water slide, splash pad, floating obstacle course, and year-round community events including live music, trivia nights, food trucks, holiday celebrations, and more.HOA fees include a high speed cable and internet package with premium channels and streaming apps, lagoon access, lawn service, and reserves for roof replacement and exterior painting.The community also offers miles of walking and biking trails, golf cart-friendly streets, parks, playgrounds, dog parks, and convenient access to shopping, dining, schools, and I-75, making commuting to Tampa effortless while still enjoying the charm of Pasco County.Whether you're looking for your first home, a low-maintenance lifestyle, or an investment opportunity, this move-in-ready townhome offers exceptional value at $270,000. Come experience why so many people are choosing to call Mirada home!
Property Features
Property Type: Residential - Townhouse
Cooling: Central Air
Garage: 1 car attached
Heating: Central, Electric
Lot Size: 0.04 Acres
Roof Type: Shingle
Stories: 2.0
Taxes: $5,607
Year Built: 2024
Amenities
Ceiling Fans(s)
In Wall Pest System
Kitchen/Family Room Combo
Open Floorplan
PrimaryBedroom Upstairs
Smart Home
Stone Counters
Thermostat
Walk-In Closet(s)
Window Treatments
Sidewalk
Sliding Doors
Sprinkler Metered
Feature Descriptions
Additional Rooms: Inside Utility, Loft
Appliances: Dishwasher, Disposal, Dryer, Electric Water Heater, Microwave, Range, Refrigerator, Washer
Association Amenities: Cable TV, Vehicle Restrictions
Builder: Lennnar
Community Features: Community Mailbox, Deed Restrictions, Dog Park, Golf Carts OK, Irrigation-Reclaimed Water, Park, Playground, Pool, Sidewalks
Directions: Exit I75 at SR 52 and drive east 2 miles to right on Mirada Blvd, right on Teak Follow, left on Pop Ash Pl, left on Trumpet Honeysuckle. Home will be on the right.
Exterior: Block, Stucco, Frame
Flood Zone Code: X
Flooring: Carpet, Ceramic Tile
Foundation: Slab
Garage Dimensions: 10x21
HOA Fee: 240.35/ Monthly
HOA Y/N: Yes
Home Warranty Y/N: No
Listing Terms: Cash, Conventional, FHA, VA Loan
Lot: In County, Sidewalk, Paved
Lot Dimensions: 0.04
Model: Hampton
Number of Pets: 2
Other Equipment: Irrigation Equipment
Other Fees: $130/ Quarterly
Ownership: Fee Simple
Patio/Porch: Covered
Pets Allowed: Cats OK, Dogs OK, Number Limit
Pets Restrictions: Domestic animals allowed. Contact HOA for further details
Pets Size: Extra Large (101+ Lbs.)
Property Attached Y/N: No
Property Sub-Type: Townhouse
Sewer: Public Sewer
Showing Instructions: Lock Box Electronic-CBS Code Required, ShowingTime
Special Sale Provisions: None
Utilities: Cable Connected, Electricity Connected
Water: Public
Water Access Y/N: No
Windows: Blinds, Low-Emissivity Windows
Zoning: MPUD
Room Sizes
Great Room: 13x18
Dining Room: 8x12
Kitchen: 9x12
Loft: 11x16
Primary Bedroom: 17x12
Bedroom 2: 8x14
Bedroom 3: 8x11
Local Schools
High School: Pasco High-PO
Middle School: Pasco Middle-PO
Elementary School: San Antonio-PO
Listed By / Shown By
Listed By
Agency Name: FUTURE HOME REALTY INC
Agency Contact: 813-855-4982
Shown By
Agent Name: Louis Frazzano
Agent Phone: Cell: (404) 775-9810
Agency Title: Realty 100

Estimate Your Payment
Estimated Payment
$ 1,146.90 per month $600.90 Principal & Interest $467.25 Property Tax $78.75 Homeowner's InsuranceChange Payment Information



Member Participants (and their affiliated licensees, if applicable) shall indicate on their websites that IDX information is provided exclusively for consumers’ personal non-commercial use, that it may not be used for any purpose other than to identify prospective properties consumers may be interested in purchasing, that the data is deemed reliable but is not guaranteed by MLS GRID, and that the use of the MLS GRID Data may be subject to an end user license agreement prescribed by the Member Participant’s applicable MLS if any and as amended from time to time. MLS GRID may, at its discretion, require use of other disclaimers as necessary to protect Member Participant, and/or their MLS from liability.
Based on information submitted to the MLS GRID. All data is obtained from various sources and may not have been verified by broker or MLS GRID. Supplied Open House Information is subject to change without notice. All information should be independently reviewed and verified for accuracy. Properties may or may not be listed by the office/agent presenting the information.
Privacy Policy / DMCA Notice / ADA Accessibility


This site is hosted, designed and copyright
© 1994 - 2026 by
Delta Media Group, Inc. -- Patent Pending --
10398 Trumpet Honeysuckle Way | MLS# TB8534990
This townhouse located at 10398 Trumpet Honeysuckle Way , San Antonio, FL 33576 is currently listed for sale with an asking price of $270,000. This property was built in 2024 and has 3 bedrooms and 2 full and 1 partial baths with 1634 sq. ft. Trumpet Honeysuckle Way is located in the MIRADA PCLS 8A & 8B subdivision. Search MIRADA PCLS 8A & 8B real estate on lfrazzano.realty100.com today.