LouisFrazzano

BEDS3
BATHS2 full
SQUARE FEET1,806
MLS#V4949780
STATUSActive
PROPERTY TYPEResidential - Townhouse
SUBDIVISIONSPRINGS GLENWOOD VILLAGE
Property Description
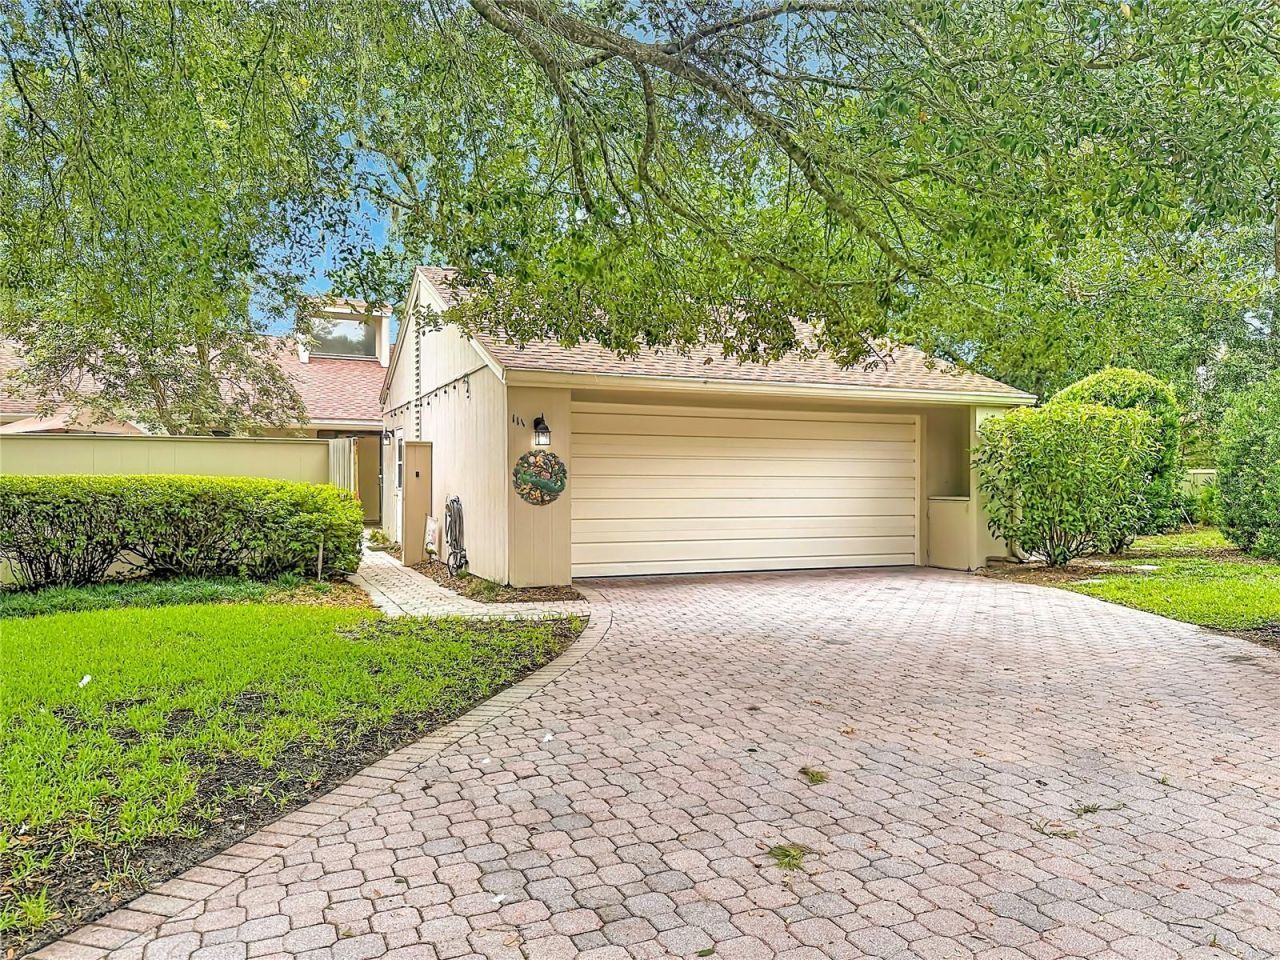
Beautiful 3 Bedroom, 2 Bath End Unit Town Home in the Glenwood Village area of the Springs (Once a Public Park) This Guard Gated Community is a Wildlife Lovers Paradise Where You Will Have the Opportunity to Enjoy Mother Nature at Her Finest Living Amongst the Peacocks, Deer, Raccoons, Opossums, Bears, Squirrels and Many Species of Birds. The Home Features Fresh Paint, Newer Roof and Window Treatments, Upgraded Kitchen, Hardie Board Siding, Double Courtyards, Front and Back, Privacy Fenced for Little Ones and Pets, Extended Paver Driveway, Huge Laundry Room, Oversized Two Car Garage With Lots of Storage. It is Light, Bright, and Open With Floor to Ceiling Windows, Natural Light, 20 Foot Ceilings in the Primary Suite and Great Room, Fantastic Floor to Ceiling Fireplace. Glenwood Village has it's Own Large Pool and Bathhouse Which Has Recently Been Renovated. Tennis and Pickleball Courts Have Been Renovated. The Springs Pool, Clubhouse and Bathhouses Will Be Renovated Next, And All Assessments Have Already Been Paid For By the Seller! There Are Also Horse Stables and RV Parking Available for Residents. You have Access to a Private Natural Spring With a Sandy Beach, Walking and Biking Trails. Truly a Nature Lover's Paradise Offering Privacy, Yet Conveniently Located Minutes From I-4, Shopping, Restaurants, Schools, Hospitals. Call Today To See This Exceptional Home! The Home May be Under Audio/Video Surveillance. All Information Believed Correct but Not Guaranteed, Buyer and Buyer's Agent to Verify.
Property Features
Property Type: Residential - Townhouse
Cooling: Central Air
Fenced: Yes
Garage: 2 car attached
Heating: Central, Electric
Home Style: Contemporary
Lot Size: 0.12 Acres
Roof Type: Shingle
Stories: 1.0
Taxes: $1,873
Year Built: 1972
Amenities
Ceiling Fans(s)
Eat-in Kitchen
High Ceilings
Living Room/Dining Room Combo
Primary Bedroom Main Floor
Solid Wood Cabinets
Thermostat
Walk-In Closet(s)
Courtyard
Private Yard
Feature Descriptions
Additional Rooms: Formal Dining Room Separate, Inside Utility
Appliances: Dishwasher, Dryer, Range, Refrigerator, Washer
Association Amenities: Gated, Stable(s), Maintenance, Playground, Pool, Security, Tennis Court(s), Trail(s)
Community Features: Deed Restrictions, Gated Community - Guard, Stable(s), Irrigation-Reclaimed Water, Playground, Pool, Tennis Court(s)
Directions: I-4 to exit 94, west on Hwy 434, right into The Springs, follow road to the right to Glenwood Village and Juniper at the end of the cul-de-sac.
Exterior: HardiPlank Type, Frame
Fencing: Wood
Fireplace: Living Room, Stone
Fireplace Y/N: Yes
Flood Zone Code: X
Flooring: Carpet, Vinyl
Foundation: Slab
HOA Fee: 404.17/ Monthly
HOA Y/N: Yes
Home Warranty Y/N: No
Listing Terms: Cash, Conventional, FHA
Lot: Corner Lot
Lot Dimensions: 0.12
Other Equipment: Private Yard
Ownership: Fee Simple
Patio/Porch: Patio
Pets Allowed: Yes
Pets Restrictions: check with HOA and city
Property Attached Y/N: No
Property Sub-Type: Townhouse
Security: Gated Community, Security Gate
Sewer: Public Sewer
Showing Instructions: Call Listing Agent, Combination Lock Box
Special Sale Provisions: None
Special View Info: Water
Utilities: BB/HS Internet Available, Cable Available, Electricity Connected, Phone Available, Public, Water Connected
Vegetation: Mature Landscaping
Water: Public
Water Access: River
Water Access Y/N: Yes
Zoning: PUD
Room Sizes
Living Room: 19x17
Dining Room: 17x10
Kitchen: 17x9
Primary Bedroom: 15x11
Bedroom 2: 11x11
Bedroom 3: 11x11
Laundry: 9x11
Dinette: 10x14
Foyer: 12x6
Listed By / Shown By
Listed By
Agency Name: UNITED REAL ESTATE PREFERRED
Agency Contact: 407-243-8840
Shown By
Agent Name: Louis Frazzano
Agent Phone: Cell: (404) 775-9810
Agency Title: Realty 100

Estimate Your Payment
Estimated Payment
$ 1,257.37 per month $973.69 Principal & Interest $156.08 Property Tax $127.60 Homeowner's InsuranceChange Payment Information



Member Participants (and their affiliated licensees, if applicable) shall indicate on their websites that IDX information is provided exclusively for consumers’ personal non-commercial use, that it may not be used for any purpose other than to identify prospective properties consumers may be interested in purchasing, that the data is deemed reliable but is not guaranteed by MLS GRID, and that the use of the MLS GRID Data may be subject to an end user license agreement prescribed by the Member Participant’s applicable MLS if any and as amended from time to time. MLS GRID may, at its discretion, require use of other disclaimers as necessary to protect Member Participant, and/or their MLS from liability.
Based on information submitted to the MLS GRID. All data is obtained from various sources and may not have been verified by broker or MLS GRID. Supplied Open House Information is subject to change without notice. All information should be independently reviewed and verified for accuracy. Properties may or may not be listed by the office/agent presenting the information.
Privacy Policy / DMCA Notice / ADA Accessibility


This site is hosted, designed and copyright
© 1994 - 2026 by
Delta Media Group, Inc. -- Patent Pending --
111 Juniper Lane | MLS# V4949780
This townhouse located at 111 Juniper Lane , Longwood, FL 32779 is currently listed for sale with an asking price of $437,500. This property was built in 1972 and has 3 bedrooms and 2 full baths with 1806 sq. ft. Juniper Lane is located in the SPRINGS GLENWOOD VILLAGE subdivision. Search SPRINGS GLENWOOD VILLAGE real estate on lfrazzano.realty100.com today.