LouisFrazzano

BEDS5
BATHS3 full 1 partial
SQUARE FEET3,623
MLS#O6431824
STATUSActive
PROPERTY TYPEResidential - Single Family
SUBDIVISIONCOLLEGE PARK
Property Description
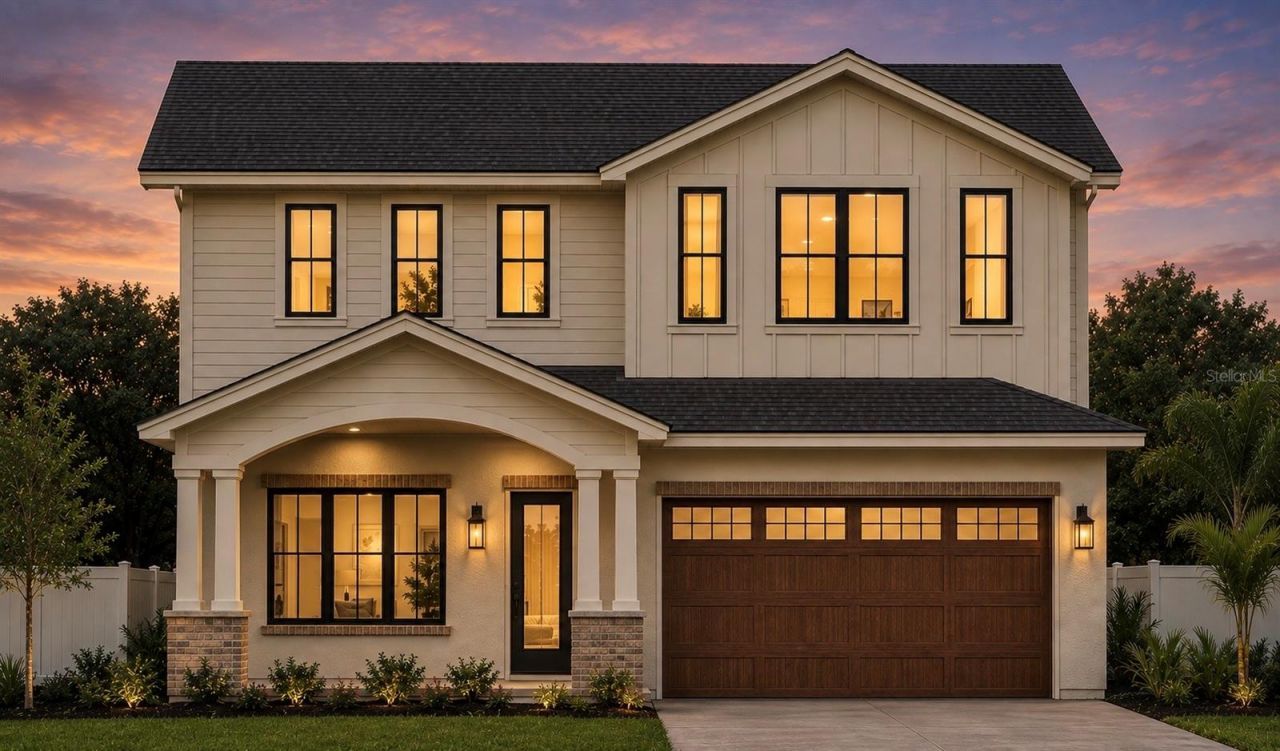
Pre-Construction. To be built. A rare opportunity to create a truly custom luxury home in one of College Park's most sought after locations. Situated on a quiet, tree-lined brick street, this offering combines the craftsmanship of Deep Roots Construction with the flexibility to design a home tailored specifically to your lifestyle. The featured plan showcases owner's choice of five bedrooms or four bedrooms plus private office, three and one-half baths, a bonus room, two car garage, pool with spa, and a spacious great room with soaring vaulted ceilings and a fireplace. Thoughtfully designed with timeless architecture and exceptional attention to detail, the home embraces classic character and warmth while incorporating today's most desirable luxury finishes and amenities. Unlike a traditional spec home, this residence has not yet been built, allowing the purchaser to personalize the floor plan, architectural style, selections, and finishes to create a home uniquely their own. Whether you envision expanding the living space, modifying the layout, or designing an entirely different home, the possibilities are yours. Enjoy the best of College Park living just moments from Dartmouth Park, scenic walks around Lake Adair, neighborhood restaurants and shops along Edgewater Drive, and the nearby Packing District featuring the YMCA, Orlando Tennis Centre, dining, and entertainment. Downtown Orlando, AdventHealth, Winter Park, and I-4 are all just minutes away. A truly exceptional opportunity to build a one-of-a-kind custom home in one of Orlando's most established and desirable neighborhoods.
Property Features
Property Type: Residential - Single Family
Cooling: Central Air
Fenced: Yes
Garage: 2 car attached
Heating: Electric
Home Style: Custom
Lot Size: 0.16 Acres
Roof Type: Shingle
Stories: 1.0
Taxes: $6,302
Year Built: 1940
Amenities
Cathedral Ceiling(s)
Rain Gutters
Sidewalk
Sliding Doors
Feature Descriptions
Appliances: Dishwasher, Disposal, Dryer, Electric Water Heater, Microwave, Range, Range Hood, Refrigerator, Washer
Builder: Deep Roots Construction
Days on Site: 8
Directions: From Edgewater Drive head west on W Yale Street. At the stop sign turn left onto N Westmoreland Drive. Turn right onto W Yale Street. Home will be on your left.
Exterior: Block, HardiPlank Type, Stucco
Fencing: Vinyl
Fireplace: Electric
Fireplace Y/N: Yes
Flood Zone Code: X
Flooring: Hardwood
Foundation: Slab, Stem Wall
Garage Dimensions: 19x21
Home Warranty Y/N: No
Listing Terms: Cash, Conventional, VA Loan
Lot Dimensions: 0.16
Other Equipment: Irrigation Equipment
Ownership: Fee Simple
Patio/Porch: Front Porch, Rear Porch
Pool: In Ground, Lighting, Pool Alarm
Property Attached Y/N: No
Property Sub-Type: Single Family Residence
Sewer: Public Sewer
Showing Instructions: Call Listing Agent, ShowingTime
Special Sale Provisions: None
Swimming Pool: Yes
Utilities: BB/HS Internet Available, Electricity Available, Water Available
Water: None
Water Access Y/N: No
Zoning: R-1/T/W/RP
Room Sizes
Great Room: 23x27
Primary Bedroom: 13x17
Bedroom 2: 11x13
Bedroom 3: 11x13
Bedroom 4: 13x14
Bedroom 5: 11x13
Kitchen: 18x11
Local Schools
High School: Edgewater High
Middle School: College Park Middle
Elementary School: Lake Silver Elem
Listed By / Shown By
Listed By
Agency Name: KELLER WILLIAMS WINTER PARK
Agency Contact: 407-545-6430
Shown By
Agent Name: Louis Frazzano
Agent Phone: Cell: (404) 775-9810
Agency Title: Realty 100

Estimate Your Payment
Estimated Payment
$ 4,930.32 per month $3,894.74 Principal & Interest $525.17 Property Tax $510.42 Homeowner's InsuranceChange Payment Information



Member Participants (and their affiliated licensees, if applicable) shall indicate on their websites that IDX information is provided exclusively for consumers’ personal non-commercial use, that it may not be used for any purpose other than to identify prospective properties consumers may be interested in purchasing, that the data is deemed reliable but is not guaranteed by MLS GRID, and that the use of the MLS GRID Data may be subject to an end user license agreement prescribed by the Member Participant’s applicable MLS if any and as amended from time to time. MLS GRID may, at its discretion, require use of other disclaimers as necessary to protect Member Participant, and/or their MLS from liability.
Based on information submitted to the MLS GRID. All data is obtained from various sources and may not have been verified by broker or MLS GRID. Supplied Open House Information is subject to change without notice. All information should be independently reviewed and verified for accuracy. Properties may or may not be listed by the office/agent presenting the information.
Privacy Policy / DMCA Notice / ADA Accessibility


This site is hosted, designed and copyright
© 1994 - 2026 by
Delta Media Group, Inc. -- Patent Pending --
1210 W Yale Street | MLS# O6431824
This single family home located at 1210 W Yale Street, Orlando, FL 32804 is currently listed for sale with an asking price of $1,750,000. This property was built in 1940 and has 5 bedrooms and 3 full and 1 partial baths with 3623 sq. ft. W Yale Street is located in the COLLEGE PARK subdivision. Search COLLEGE PARK real estate on lfrazzano.realty100.com today.