LouisFrazzano

BEDS3
BATHS2 full 1 partial
SQUARE FEET2,360
MLS#TB8557946
STATUSActive
PROPERTY TYPEResidential - Single Family
SUBDIVISIONDEERFIELD LAKES
Property Description
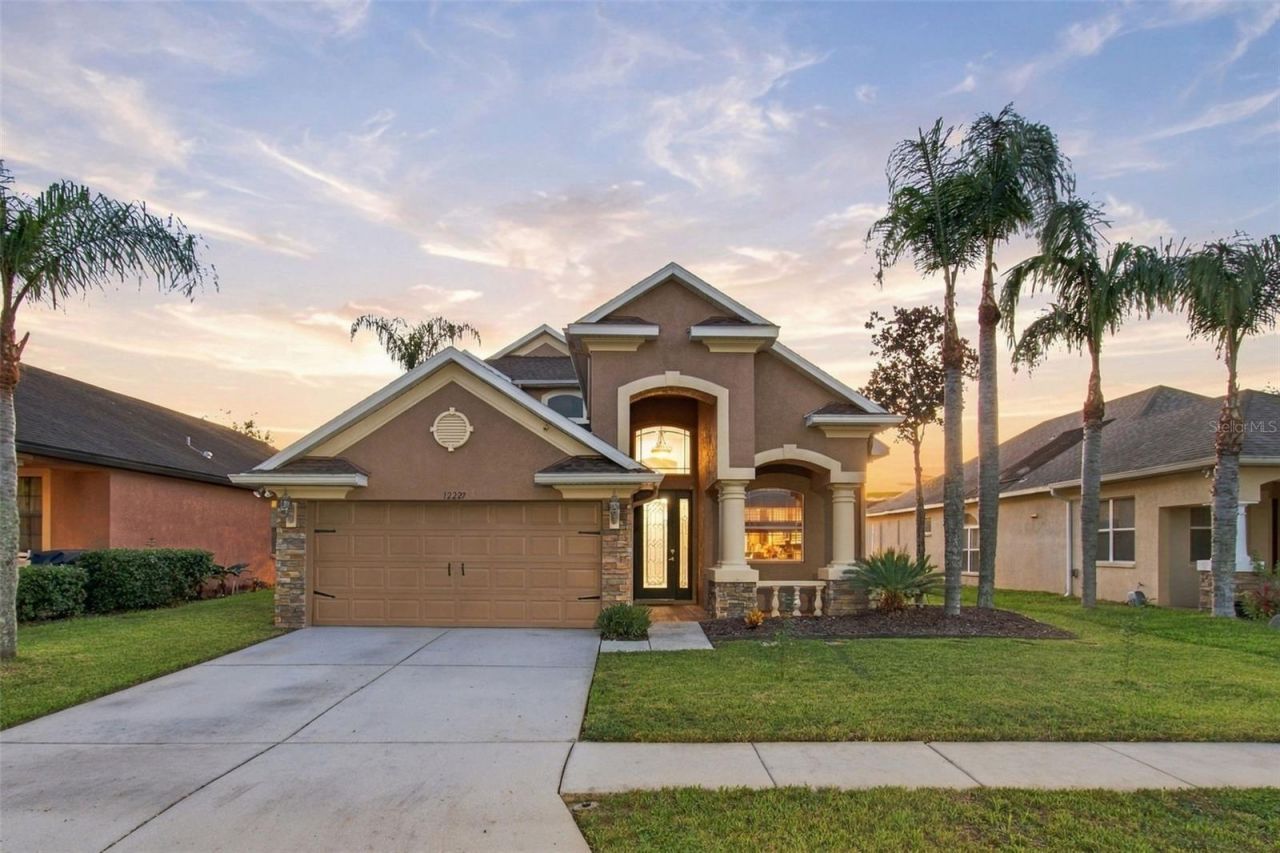
Check out this pool home with water and conservation views and no front or rear neighbors! Originally serving as Parkview Homes' model home for the Deerfield Lakes community, this Fairfax II offers 2,360 square feet, 3 bedrooms, 2.5 bathrooms, a first-floor primary suite, a downstairs flex room/office, and an upstairs loft. The open family and dining areas offer two-story vaulted ceilings and abundant natural light. A staircase with wood-look treads, a stained wood handrail, and decorative wrought-iron spindles leads to the second floor. Updates include a roof replaced in November 2025, a new pool pump and saltwater system, an AC compressor replaced in 2025, a new dishwasher in 2025, brand-new flooring with no carpet, fresh paint, and updated lighting throughout much of the home. The kitchen includes granite countertops, 36-inch solid wood cabinets, stainless steel appliances, and a breakfast nook. A separate laundry room offers cabinets for additional storage. The first-floor primary suite features dual sinks and vanities, a garden tub, a separate shower, and a large walk-in closet connecting to the flex room/office. Upstairs, two bedrooms share a Jack-and-Jill-style bathroom with dual sinks and a tub/shower combination, and an open loft provides additional living space overlooking the two-story living area. Outdoor spaces include a front porch sitting area and a spacious screened pool lanai with a fully covered section for seating or dining. Lanai screens were replaced in 2021. Deerfield Lakes offers low HOA fees and no CDD fees, just off rapidly developing State Road 52 and approximately 2 minutes from the Suncoast Parkway. Enjoy nearby shopping, dining, and medical facilities, with approximate drive times of 5 minutes to Publix, 8 minutes to Angeline Academy of Innovation and Moffitt Cancer Center's Speros campus, 25 minutes to Tampa International Airport, 30 minutes to International Plaza, and 35 minutes to downtown Tampa.
Property Features
Property Type: Residential - Single Family
Cooling: Central Air
Heating: Central
Lot Size: 0.14 Acres
Roof Type: Shingle
Stories: 2.0
Taxes: $4,553
Year Built: 2006
Amenities
Built-in Features
Cathedral Ceiling(s)
Ceiling Fans(s)
Coffered Ceiling(s)
Crown Molding
Eat-in Kitchen
High Ceilings
Living Room/Dining Room Combo
Primary Bedroom Main Floor
Thermostat
Walk-In Closet(s)
Window Treatments
Sidewalk
Feature Descriptions
Appliances: Cooktop, Dishwasher, Disposal, Dryer, Electric Water Heater, Exhaust Fan, Microwave, Range, Refrigerator, Washer
Builder: Parkview Homes
Community Features: Deed Restrictions, Park, Playground, Sidewalks
Directions: Head East on SR52 from Suncoast Parkway. Turn Left onto Deerbrook Blvd which turns left into Oak Ramble Drive. Fifth house of the left.
Exterior: Block
Flood Zone Code: X
Flooring: Ceramic Tile, Laminate
Foundation: Slab
HOA Fee: 634/ Annually
HOA Y/N: Yes
Home Warranty Y/N: No
Listing Terms: Cash, Conventional, FHA, VA Loan
Lot: Conservation Area, Sidewalk
Lot Dimensions: 0.14
Model: Fairfax II
Number of Pets: 2
Other Equipment: Irrigation Equipment
Ownership: Fee Simple
Pets Allowed: Number Limit
Pets Restrictions: Buyer to verify any pet restrictions with HOA.
Pool: In Ground, Salt Water, Screen Enclosure
Property Attached Y/N: No
Property Sub-Type: Single Family Residence
Sewer: Public Sewer
Showing Instructions: Appointment Only, Lock Box Electronic-CBS Code Required, ShowingTime
Special Sale Provisions: None
Swimming Pool: Yes
Utilities: BB/HS Internet Available, Electricity Available, Water Available
Water: Public
Water Access Y/N: No
Water View: Pond
Zoning: MPUD
Room Sizes
Kitchen: 12x9
Living Room: 18x16
Primary Bedroom: 15x14
Bedroom 2: 10x10
Bedroom 3: 10x10
Bathroom 3: 8x10
Local Schools
High School: Hudson High-PO
Middle School: Crews Lake Middle-PO
Elementary School: Mary Giella Elementary-PO
Listed By / Shown By
Listed By
Agency Name: ARK REALTY
Agency Contact: 813-679-7717
Shown By
Agent Name: Louis Frazzano
Agent Phone: Cell: (404) 775-9810
Agency Title: Realty 100

Estimate Your Payment
Estimated Payment
$ 1,600.27 per month $1,079.40 Principal & Interest $379.42 Property Tax $141.46 Homeowner's InsuranceChange Payment Information



Member Participants (and their affiliated licensees, if applicable) shall indicate on their websites that IDX information is provided exclusively for consumers’ personal non-commercial use, that it may not be used for any purpose other than to identify prospective properties consumers may be interested in purchasing, that the data is deemed reliable but is not guaranteed by MLS GRID, and that the use of the MLS GRID Data may be subject to an end user license agreement prescribed by the Member Participant’s applicable MLS if any and as amended from time to time. MLS GRID may, at its discretion, require use of other disclaimers as necessary to protect Member Participant, and/or their MLS from liability.
Based on information submitted to the MLS GRID. All data is obtained from various sources and may not have been verified by broker or MLS GRID. Supplied Open House Information is subject to change without notice. All information should be independently reviewed and verified for accuracy. Properties may or may not be listed by the office/agent presenting the information.
Privacy Policy / DMCA Notice / ADA Accessibility


This site is hosted, designed and copyright
© 1994 - 2026 by
Delta Media Group, Inc. -- Patent Pending --
12227 Oak Ramble Drive | MLS# TB8557946
This single family home located at 12227 Oak Ramble Drive , Spring Hill, FL 34610 is currently listed for sale with an asking price of $485,000. This property was built in 2006 and has 3 bedrooms and 2 full and 1 partial baths with 2360 sq. ft. Oak Ramble Drive is located in the DEERFIELD LAKES subdivision. Search DEERFIELD LAKES real estate on lfrazzano.realty100.com today.