LouisFrazzano

BEDS2
BATHS2 full 1 partial
SQUARE FEET2,156
MLS#TB8538962
STATUSActive
PROPERTY TYPEResidential - Townhouse
SUBDIVISIONDAVIS ISLANDS PB10 PG52 TO 57
Property Description
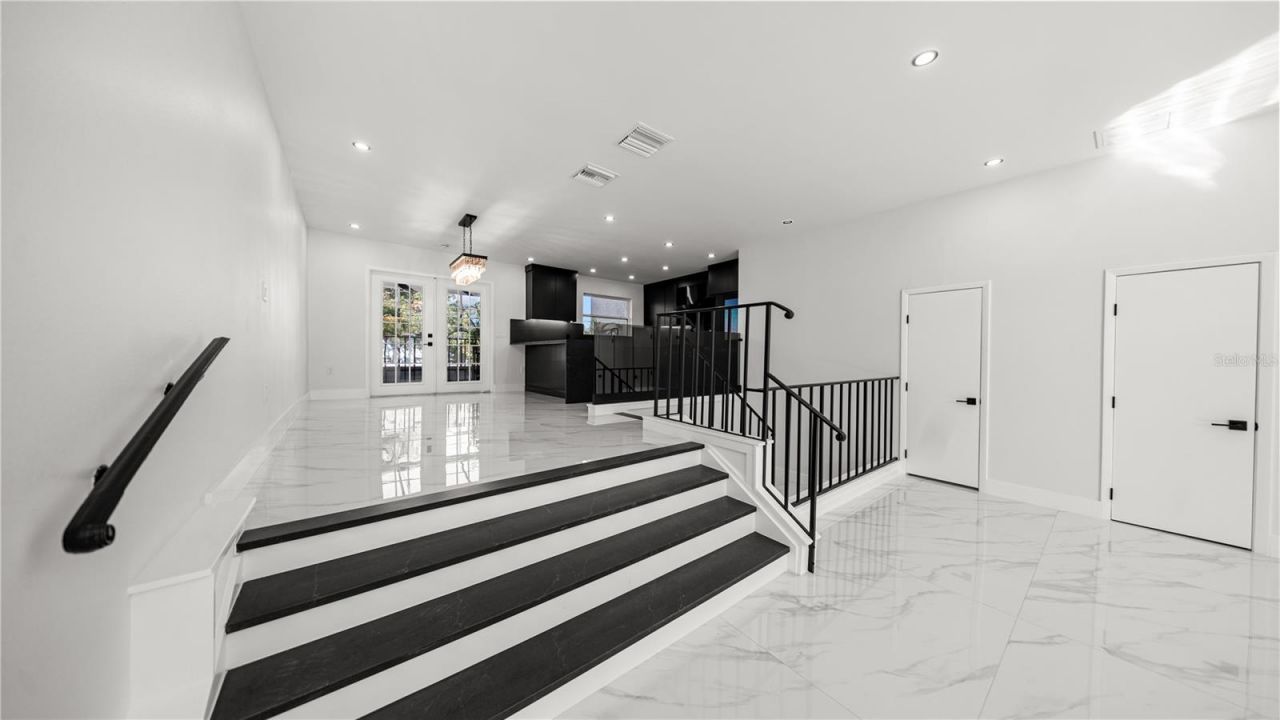
A rare opportunity to own a fully renovated townhouse in one of Tampa's most desirable locations: Davis Islands.This exceptional property offers the freedom of no HOA fees or restrictions, along with remarkable expansion potential. The ground level, currently used as a garage, may have the possibility of being converted to accommodate up to two additional bedrooms, subject to applicable permits and local regulations.Thoughtfully renovated with impeccable taste, the home features a new HVAC system, new flooring, elegant marble finishes, and high-end details throughout. The beautifully redesigned kitchen and completely remodeled bathrooms combine modern style with premium craftsmanship. Additional highlights include fresh interior paint, a charming fireplace, French doors, and high end finishes at every turn.With its outstanding location, extensive upgrades, flexible living potential, and zero HOA fees, this Davis Islands townhouse is truly a one-of-a-kind opportunity.
Property Features
Property Type: Residential - Townhouse
Basement: Yes
Cooling: Central Air
Garage: 2 car attached
Heating: Central
Lot Size: 0.04 Acres
Roof Type: Shingle
Stories: 3.0
Taxes: $2,519
Year Built: 1981
Amenities
Eat-in Kitchen
Kitchen/Family Room Combo
Open Floorplan
PrimaryBedroom Upstairs
Solid Wood Cabinets
Thermostat
Balcony
French Doors
Garden
Storage
Feature Descriptions
Appliances: Convection Oven, Dishwasher, Disposal, Dryer, Electric Water Heater, Exhaust Fan, Microwave, Range, Refrigerator, Washer
Community Features: None
Directions: Take Davis Islands Bridge, stay left at apex, townhome is on right before Davis Islands Village on E Davis Blvd
Exterior: Stucco
Fireplace: Gas
Fireplace Y/N: Yes
Flood Zone Code: AE
Flooring: Marble, Vinyl
Foundation: Basement, Block, Crawlspace
Home Warranty Y/N: No
Listing Terms: Cash, Conventional, FHA
Lot Dimensions: 0.04
Ownership: Fee Simple
Patio/Porch: Covered, Enclosed, Screened
Property Attached Y/N: No
Property Sub-Type: Townhouse
Sewer: Public Sewer
Showing Instructions: Combination Lock Box, ShowingTime
Special Sale Provisions: None
Utilities: Electricity Connected, Sewer Connected
Water: Public
Water Access Y/N: No
Zoning: RM-24
Room Sizes
Kitchen: 9x11
Primary Bedroom: 14x15
Living Room: 17x17
Bathroom 2: 9x12
Local Schools
High School: Plant-HB
Middle School: Wilson-HB
Elementary School: Gorrie-HB
Listed By / Shown By
Listed By
Agency Name: COMPASS FLORIDA, LLC
Agency Contact: 212-913-9058
Shown By
Agent Name: Louis Frazzano
Agent Phone: Cell: (404) 775-9810
Agency Title: Realty 100

Estimate Your Payment
Estimated Payment
$ 2,976.36 per month $2,445.90 Principal & Interest $209.92 Property Tax $320.54 Homeowner's InsuranceChange Payment Information



Member Participants (and their affiliated licensees, if applicable) shall indicate on their websites that IDX information is provided exclusively for consumers’ personal non-commercial use, that it may not be used for any purpose other than to identify prospective properties consumers may be interested in purchasing, that the data is deemed reliable but is not guaranteed by MLS GRID, and that the use of the MLS GRID Data may be subject to an end user license agreement prescribed by the Member Participant’s applicable MLS if any and as amended from time to time. MLS GRID may, at its discretion, require use of other disclaimers as necessary to protect Member Participant, and/or their MLS from liability.
Based on information submitted to the MLS GRID. All data is obtained from various sources and may not have been verified by broker or MLS GRID. Supplied Open House Information is subject to change without notice. All information should be independently reviewed and verified for accuracy. Properties may or may not be listed by the office/agent presenting the information.
Privacy Policy / DMCA Notice / ADA Accessibility


This site is hosted, designed and copyright
© 1994 - 2026 by
Delta Media Group, Inc. -- Patent Pending --
164 E Davis Boulevard | MLS# TB8538962
This townhouse located at 164 E Davis Boulevard, Tampa, FL 33606 is currently listed for sale with an asking price of $1,099,000. This property was built in 1981 and has 2 bedrooms and 2 full and 1 partial baths with 2156 sq. ft. E Davis Boulevard is located in the DAVIS ISLANDS PB10 PG52 TO 57 subdivision. Search DAVIS ISLANDS PB10 PG52 TO 57 real estate on lfrazzano.realty100.com today.