LouisFrazzano

BEDS2
BATHS2 full
SQUARE FEET1,070
MLS#TB8524546
STATUSActive
PROPERTY TYPEResidential - Condominium
SUBDIVISIONSEASCAPE CONDO OF TARPON SPGS
Property Description
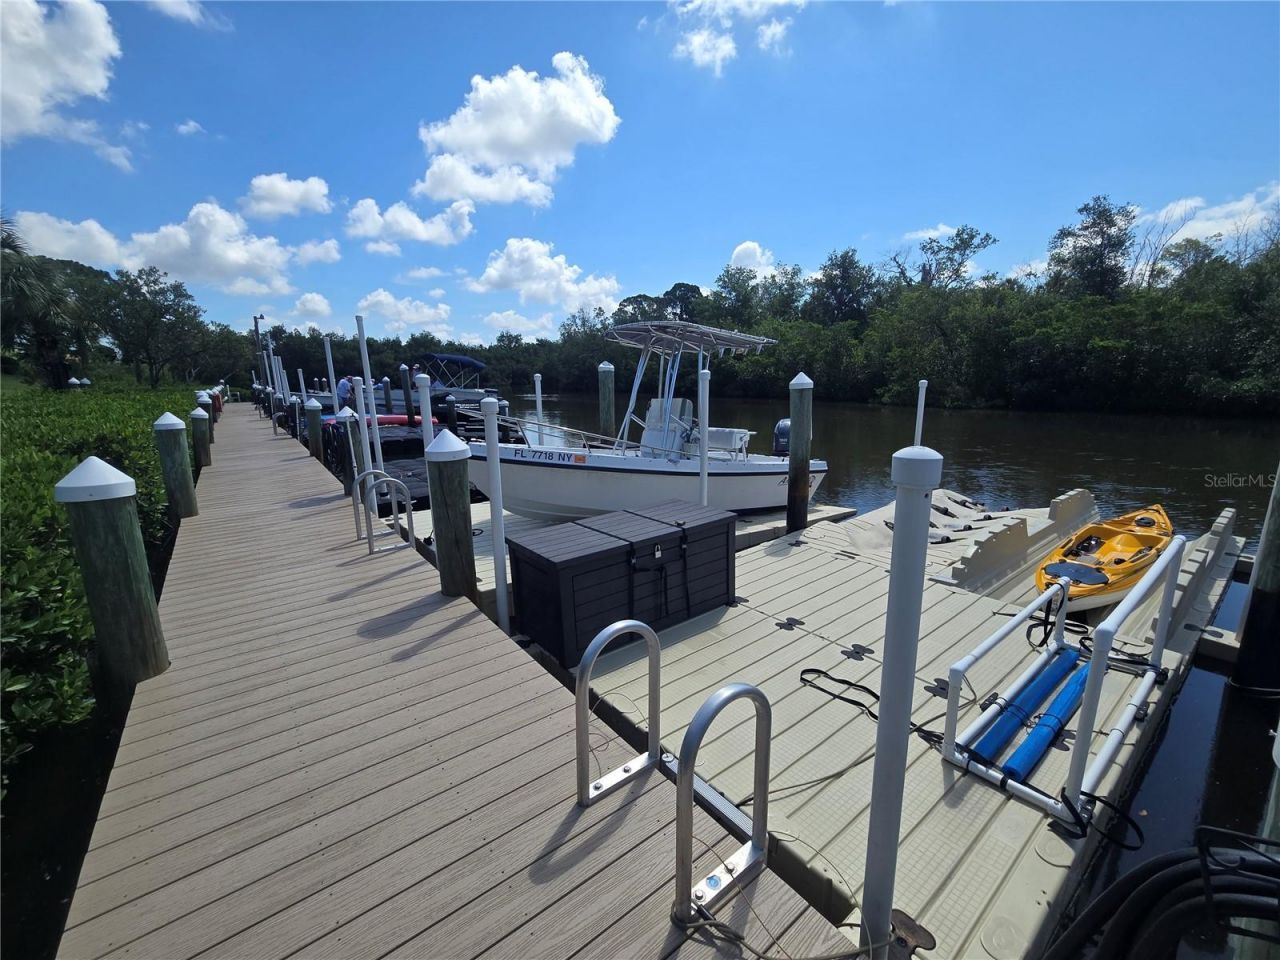
NEW LOWER PRICE! Exceptional waterfront value! Rare opportunity to own a beautifully updated first-floor waterfront condo featuring one of only 14 deeded boat slips (#9) with direct Gulf access and one of only 7 grandfathered waterfront decks (2022)-the perfect place to relax, entertain, fish, or simply enjoy peaceful canal views. Combined with a remarkably low $555 monthly HOA fee covering everything except electricity, this is an outstanding value for Florida waterfront living.Boat Slip #9 features a versatile modular floating dock system currently configured for a jet ski and kayak, plus a large weather-resistant storage box for all your boating gear. Located within the private, gated community dock, access is reserved exclusively for the 14 deeded slip owners, providing convenient Gulf access for boating, kayaking, fishing, island hopping, and unforgettable sunsets. The Condo is elevated and is in a Flood Zone X - NOT in a Flood Hazard zone. Inside, this light and bright split-bedroom floor plan offers two bedrooms, two bathrooms, a separate laundry room, and quality upgrades throughout. The beautifully remodeled kitchen features quartz countertops, custom ceiling-height cabinetry, a breakfast bar, pantry, water purification system, and all-new stainless-steel appliances (2023). Just off the foyer are two additional storage closets, including a pantry and coat closet.Wake up to tranquil canal views from the spacious owner's suite, complete with a large walk-in closet and ensuite bath featuring quartz countertops, a step-in shower, and private water closet. The versatile guest bedroom currently serves as a home office and includes a convenient Murphy bed, allowing the room to easily convert into comfortable guest accommodations. The guest bath also features quartz countertops and a tub/shower combination.Luxury vinyl plank flooring throughout and porcelain tile in the lanai provide both style and durability. The enclosed waterfront lanai was renovated in 2026. Hurricane-impact windows and sliding glass doors offer peace of mind, energy efficiency, and storm protection. Additional updates include a 2023 water heater, 2018 HVAC, ceiling fans throughout, and a Laundry Room with a full-size washer and dryer with additional storage. Furnishings, kayak, and fishing equipment are available with an acceptable offer, making this an easy move-in-ready waterfront retreat.This friendly boutique waterfront community of just 68 residences offers resort-style amenities including a heated and chilled swimming pool, clubhouse with full kitchen, fitness room, library, kayak storage, and bicycle storage.The $555 monthly HOA fee includes cable, internet, water, sewer, trash, exterior maintenance, roof repair and replacement, building insurance, landscaping, pest control, and reserve funds.Ideally located just minutes from Sunset Beach, Fred Howard Park, the Pinellas Trail, the world-famous Tarpon Springs Sponge Docks, shopping, dining, golf, medical facilities, and highly rated schools. Not a 55+ community.
Property Features
Property Type: Residential - Condominium
Cooling: Central Air
Heating: Central
Home Style: Elevated, Florida
Lot Size: 9.00 Acres
Roof Type: Shingle
Stories: 1.0
Taxes: $4,093
Year Built: 2002
Amenities
Ceiling Fans(s)
Living Room/Dining Room Combo
Thermostat
Walk-In Closet(s)
Lighting
Rain Gutters
Sidewalk
Sliding Doors
Feature Descriptions
Additional Rooms: Inside Utility
Appliances: Convection Oven, Dishwasher, Disposal, Dryer, Electric Water Heater, Exhaust Fan, Ice Maker, Microwave, Range, Refrigerator, Washer, Water Purifier
Association Amenities: Cable TV, Clubhouse, Fitness Center, Maintenance, Pool, Recreation Facilities, Storage, Vehicle Restrictions
Community Features: Association Recreation - Owned, Buyer Approval Required, Clubhouse, Community Mailbox, Deed Restrictions, Fitness Center, Irrigation-Reclaimed Water, Pool, Sidewalks, Special Community Restrictions, Street Lights
Condo Fee: $555/ Monthly
Days on Site: 17
Directions: From US 19 north turn onto Klosterman and cross over Alt 19. Turn right onto Carlton. Turn left onto Curlew Place and then left onto Seascape Circle. Turn left and the building will be the 3rd building on the left - faces north. Unit is 1st floor and 2nd
Exterior: Block, Stucco
Flood Zone Code: X
Flooring: Luxury Vinyl, Tile
Foundation: Slab
Frontage Canal Salt: 50
HOA Y/N: Yes
Home Warranty Y/N: No
Listing Terms: Cash, Conventional
Lot: City Limits, Landscaped, Near Golf Course, Near Marina, Sidewalk, Paved, Private
Lot Dimensions: 9
Number of Pets: 1
Other Equipment: Irrigation Equipment
Ownership: Condominium
Parking: Open
Parking Notes: Open
Patio/Porch: Covered, Deck, Enclosed, Front Porch, Rear Porch, Screened
Pets Allowed: Cats OK, Dogs OK, Number Limit, Size Limit, Yes
Pets Restrictions: 1 dog or cat is permitted, not to exceed 45 lbs at maturity. Written verification from a veterinarian showing pet has rec'd all current shots/vaccinations is required. Fish & Caged birds okay.
Pets Size: Medium (36-60 Lbs.)
Pets Weight (Max): 45
Property Attached Y/N: No
Property Sub-Type: Condominium
Security: Smoke Detector(s)
Sewer: Public Sewer
Showing Instructions: Appointment Only, Call Before Showing, Lock Box Electronic-CBS Code Required, See Remarks, ShowingTime
Special Sale Provisions: None
Special View Info: Water
Utilities: BB/HS Internet Available, Cable Connected, Electricity Connected, Public, Sewer Connected, Water Connected
Vegetation: Mature Landscaping, Trees/Landscaped
Water: Public
Water Access: Canal - Saltwater, Gulf/Ocean
Water Access Y/N: Yes
Waterfront Features: Canal - Saltwater, Assigned Boat Slip
Water View: Canal
Windows: Blinds, Double Pane Windows, Insulated Windows, Thermal Windows, Window Treatments
Room Sizes
Balcony/Porch/Lanai: 26.11x6.3
Living Room: 13.1x11.2
Dining Room: 14.7x9.2
Kitchen: 8.11x10.1
Primary Bedroom: 13.6x13.1
Primary Bathroom: 5.8x11.1
Bedroom 2: 13.4x9.5
Bathroom 2: 7.1x5
Laundry: 6.1x7.4
Foyer: 3.1x10.1
Local Schools
High School: Tarpon Springs High-PN
Middle School: Tarpon Springs Middle-PN
Elementary School: Sunset Hills Elementary-PN
Listed By / Shown By
Listed By
Agency Name: COLDWELL BANKER REALTY
Agency Contact: 727-781-3700
Shown By
Agent Name: Louis Frazzano
Agent Phone: Cell: (404) 775-9810
Agency Title: Realty 100

Estimate Your Payment
Estimated Payment
$ 1,196.94 per month $756.69 Principal & Interest $341.08 Property Tax $99.17 Homeowner's InsuranceChange Payment Information



Member Participants (and their affiliated licensees, if applicable) shall indicate on their websites that IDX information is provided exclusively for consumers’ personal non-commercial use, that it may not be used for any purpose other than to identify prospective properties consumers may be interested in purchasing, that the data is deemed reliable but is not guaranteed by MLS GRID, and that the use of the MLS GRID Data may be subject to an end user license agreement prescribed by the Member Participant’s applicable MLS if any and as amended from time to time. MLS GRID may, at its discretion, require use of other disclaimers as necessary to protect Member Participant, and/or their MLS from liability.
Based on information submitted to the MLS GRID. All data is obtained from various sources and may not have been verified by broker or MLS GRID. Supplied Open House Information is subject to change without notice. All information should be independently reviewed and verified for accuracy. Properties may or may not be listed by the office/agent presenting the information.
Privacy Policy / DMCA Notice / ADA Accessibility


This site is hosted, designed and copyright
© 1994 - 2026 by
Delta Media Group, Inc. -- Patent Pending --
1673 Seascape Circle, Unit 102 | MLS# TB8524546
This condo located at 1673 Seascape Circle, Unit 102, Tarpon Springs, FL 34689 is currently listed for sale with an asking price of $340,000. This property was built in 2002 and has 2 bedrooms and 2 full baths with 1070 sq. ft. Seascape Circle, Unit 102 is located in the SEASCAPE CONDO OF TARPON SPGS subdivision. Search SEASCAPE CONDO OF TARPON SPGS real estate on lfrazzano.realty100.com today.