LouisFrazzano

BEDS4
BATHS2 full 1 partial
SQUARE FEET2,324
MLS#TB8527516
STATUSActive
PROPERTY TYPEResidential - Single Family
SUBDIVISIONEASTLAKE OAKS
Property Description
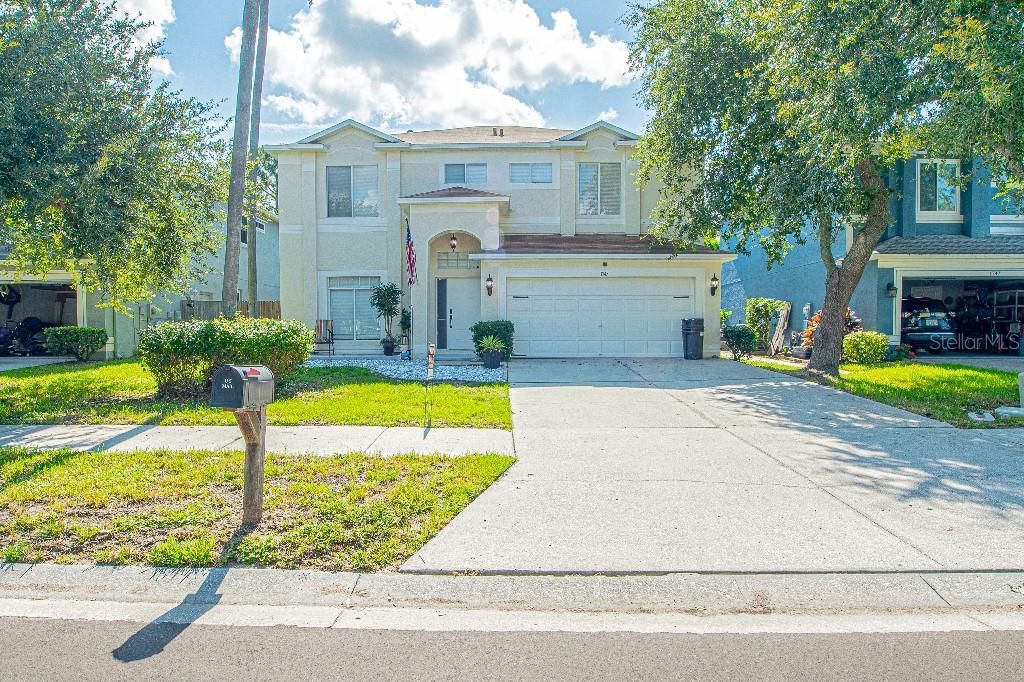
Welcome to 1745 Oak Pond Court! Beautiful home located in the beautiful community of East Lake Oaks. The home is situated on a quiet street with a premium lot.The home has been freshly painted inside and out. The entire screen lanai has been recently updated. Some major updates were a new hot water heater in 2022, AC unit installed in 2023. New carpeting on the step in May 2026 railings, sanded and painted in May 2026.Master bathroom will be done, Repair retired with a hot tub in 2022. Master bathroom also has to run out speakers and lights.A beautiful outdoor kitchen was installed in 2025 with a grill granite top sink and stainless cabinet cabinets for storage.The pool patio was painted in June 2026, along with the garage floor and the entire outside of the house and the inside of the house.The kitchen cabinets and granite weren't installed in 2022. And the wood laminate floors were installed in 2022 at the Downstairs.How can you be located to Tampa airport shopping nature trails, and excellent restaurants. 20 minutes to honeymoon Beach!
Property Features
Property Type: Residential - Single Family
Cooling: Central Air
Garage: 2 car attached
Heating: Central
Lot Size: 0.16 Acres
Roof Type: Other
Stories: 2.0
Taxes: $8,784
Year Built: 2000
Amenities
Ceiling Fans(s)
Stone Counters
French Doors
Outdoor Grill
Outdoor Kitchen
Feature Descriptions
Appliances: Bar Fridge, Convection Oven, Cooktop, Dishwasher, Disposal, Dryer, Electric Water Heater, Range, Refrigerator
Directions: Turn right on Tampa rd at east lake oaks. Go straight make a left and continue around to house on right.
Exterior: Cement Siding, Concrete
Flood Zone Code: AE
Flooring: Hardwood
Foundation: Slab
Garage Dimensions: 15x15
HOA Y/N: Yes
Home Warranty Y/N: No
Listing Terms: Other
Lot: Conservation Area, Flood Insurance Required, FloodZone, Sidewalk
Lot Dimensions: 0.16
Number of Pets: 10+
Other Structures: Outdoor Kitchen
Ownership: Fee Simple
Patio/Porch: Front Porch, Patio, Screened
Pets Allowed: Yes
Pets Restrictions: NA
Pets Size: Large (61-100 Lbs.)
Pets Weight (Max): 50
Pool: Gunite, Lighting
Property Attached Y/N: No
Property Sub-Type: Single Family Residence
Sewer: Public Sewer
Showing Instructions: 24 Hour Notice, Call Before Showing, Lockbox - Other
Spa: Other
Special Sale Provisions: None
Swimming Pool: Yes
Utilities: Other, Sewer Available, Water Available
Water: Public
Water Access Y/N: No
Windows: Blinds
Room Sizes
Primary Bedroom: 11x19
Kitchen: 11x9
Living Room: 11x13
Dining Room: 11x12
Family Room: 15x18
Bathroom 2: 13x15
Bathroom 3: 12x12
Listed By / Shown By
Listed By
Agency Name: FLAT FEE MLS REALTY
Agency Contact: 813-642-6030
Shown By
Agent Name: Louis Frazzano
Agent Phone: Cell: (404) 775-9810
Agency Title: Realty 100

Estimate Your Payment
Estimated Payment
$ 2,315.34 per month $1,399.88 Principal & Interest $732.00 Property Tax $183.46 Homeowner's InsuranceChange Payment Information



Member Participants (and their affiliated licensees, if applicable) shall indicate on their websites that IDX information is provided exclusively for consumers’ personal non-commercial use, that it may not be used for any purpose other than to identify prospective properties consumers may be interested in purchasing, that the data is deemed reliable but is not guaranteed by MLS GRID, and that the use of the MLS GRID Data may be subject to an end user license agreement prescribed by the Member Participant’s applicable MLS if any and as amended from time to time. MLS GRID may, at its discretion, require use of other disclaimers as necessary to protect Member Participant, and/or their MLS from liability.
Based on information submitted to the MLS GRID. All data is obtained from various sources and may not have been verified by broker or MLS GRID. Supplied Open House Information is subject to change without notice. All information should be independently reviewed and verified for accuracy. Properties may or may not be listed by the office/agent presenting the information.
Privacy Policy / DMCA Notice / ADA Accessibility


This site is hosted, designed and copyright
© 1994 - 2026 by
Delta Media Group, Inc. -- Patent Pending --
1745 Oak Pond Court | MLS# TB8527516
This single family home located at 1745 Oak Pond Court , Oldsmar, FL 34677 is currently listed for sale with an asking price of $629,000. This property was built in 2000 and has 4 bedrooms and 2 full and 1 partial baths with 2324 sq. ft. Oak Pond Court is located in the EASTLAKE OAKS subdivision. Search EASTLAKE OAKS real estate on lfrazzano.realty100.com today.