LouisFrazzano

BEDS1
BATHS1 full 1 partial
SQUARE FEET828
MLS#B26066563
STATUSActive
PROPERTY TYPEResidential - Condominium
SUBDIVISIONKINGS POINT TUSCANY CONDOS
Property Description
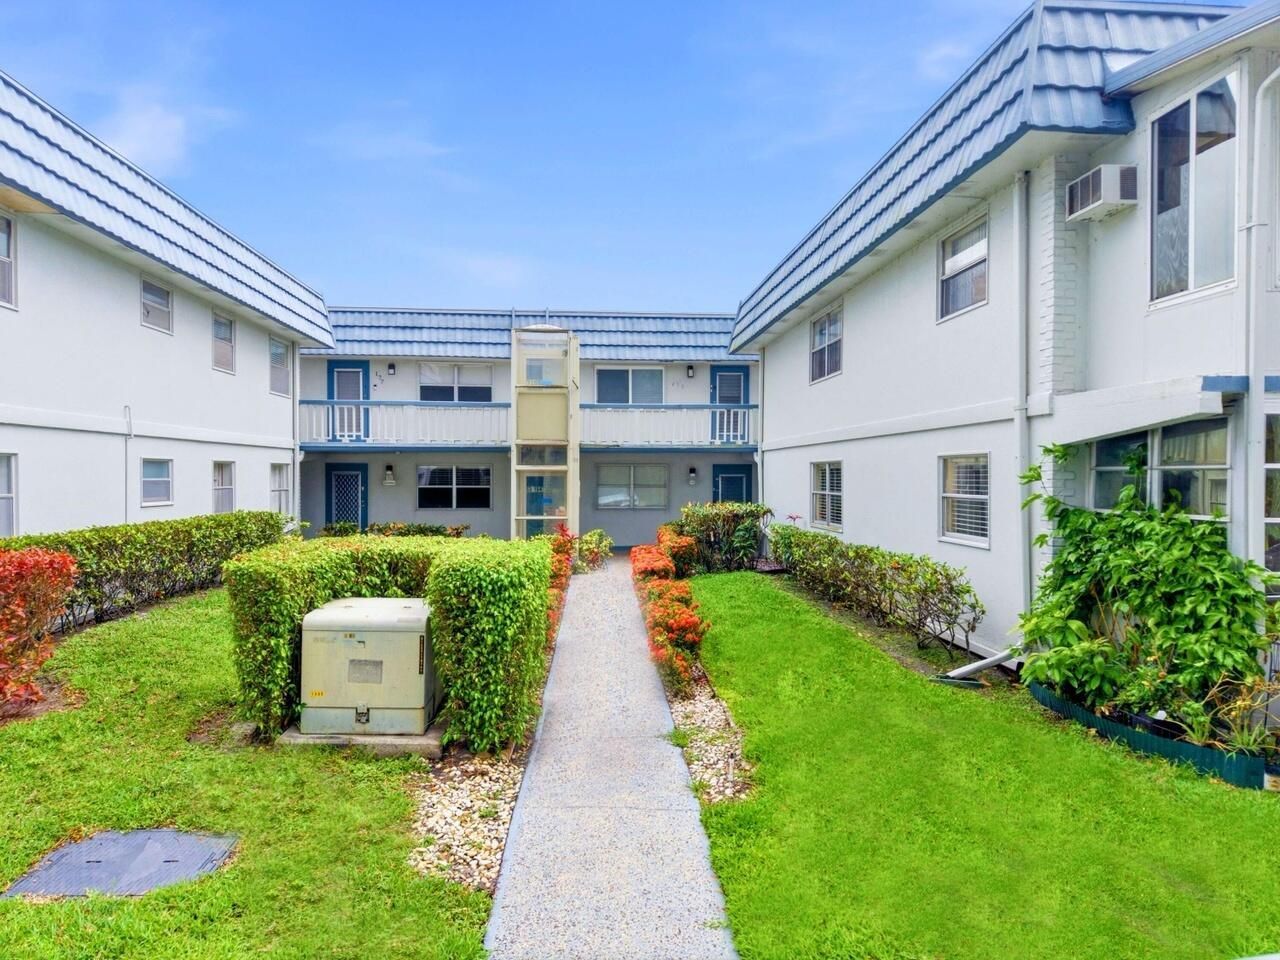
Outstanding opportunity to own this updated 1-bedroom, 1.5-bath ground-floor condo located in a desirable 55+ community! Enjoy the convenience of first-floor living along with an enclosed patio, perfect for relaxing and enjoying additional living space. The unit features a recently remodeled kitchen and bathrooms, plus brand-new appliances, including stove, dishwasher, refrigerator, washer, and dryer. The A/C system was installed in 2022, offering added peace of mind. Enjoy an active lifestyle with an impressive selection of community amenities and activities, including golf, tennis, pickleball, fitness activities, community events, and more. Conveniently located near shopping, restaurants, entertainment, and nightlife. Capital Contribution to Kings Point $2000 at closing.
Property Features
Property Type: Residential - Condominium
Cooling: Central Air, Electric
Heating: Central, Electric
Roof Type: Other
Stories: 1.0
Taxes: $1,493
Year Built: 1973
Amenities
Other
Other
Feature Descriptions
Accessibility: Accessible Doors
Appliances: Electric Water Heater, Dryer, Disposal, Dishwasher, Electric Range, Microwave, Refrigerator, Water Heater, Washer, Range
Association: Kings Point
Association Amenities: Boating, Billiard Room, Clubhouse, Fitness Center, Golf Course, Game Room, Picnic Area, Parking, Pool, Spa/Hot Tub, Tennis Court(s), Community Room, Courtesy Bus, Library, Pickleball Court(s), Sidewalks, Street Lights, Recreation Facilities
Association Fee Includes: Insurance, Maintenance Grounds, Maintenance Structure, Pest Control, Trash, Common Areas
Exterior: Block, Stucco, CBS, Pre-Fab Construction
Flooring: Ceramic Tile
HOA Fee: $620/ Monthly
Hot Tub: Yes
Laundry: Laundry Closet
Parcel#: 00424622050032100
Parking: Assigned, Guest
Parking Notes: Assigned, Guest
Patio/Porch: Patio - Covered, Patio, Glass Enclosed
Pets Allowed: No
Restrictions: Buyer Approval Required, Other Restrictions, Lease Restrictions
Security: Security Guard, Smoke Detector(s)
Sewer: Public Sewer
Special View Info: Garden
Sprinkler: Auto Sprinkler
SQFT Living: 720
Structure Type: Multi Family
Total Rooms: 3
Utilities: Cable Available, Electricity Available, Sewer Connected, Water Connected
Utilities: Cable Available, Electricity Available, Sewer Connected, Water Connected
Water: Public
Local Schools
High School: Spanish River
Middle School: Carver Community
Elementary School: Orchard View
Listed By / Shown By
Listed By
Agency Name: Vista Realty
Agency Phone: 954-597-7767
Shown By
Agent Name: Louis Frazzano
Agent Phone: Cell: (404) 775-9810
Agency Title: Realty 100

Estimate Your Payment
Estimated Payment
$ 288.04 per month $144.66 Principal & Interest $124.42 Property Tax $18.96 Homeowner's InsuranceChange Payment Information


Privacy Policy / DMCA Notice / ADA Accessibility


This site is hosted, designed and copyright
© 1994 - 2026 by
Delta Media Group, Inc. -- Patent Pending --
210 Tuscany Lane | MLS# B26066563
This condo located at 210 Tuscany Lane, Delray Beach, FL 33446 is currently listed for sale with an asking price of $65,000. This property was built in 1973 and has 1 bedrooms and 1 full and 1 partial baths with 828 sq. ft. Tuscany Lane is located in the KINGS POINT TUSCANY CONDOS subdivision. Search KINGS POINT TUSCANY CONDOS real estate on lfrazzano.realty100.com today.