LouisFrazzano

BEDS4
BATHS3 full 1 partial
SQUARE FEET2,424
MLS#O6412275
STATUSActive
PROPERTY TYPEResidential - Single Family
SUBDIVISIONWOODLAND ESTATES
Property Description
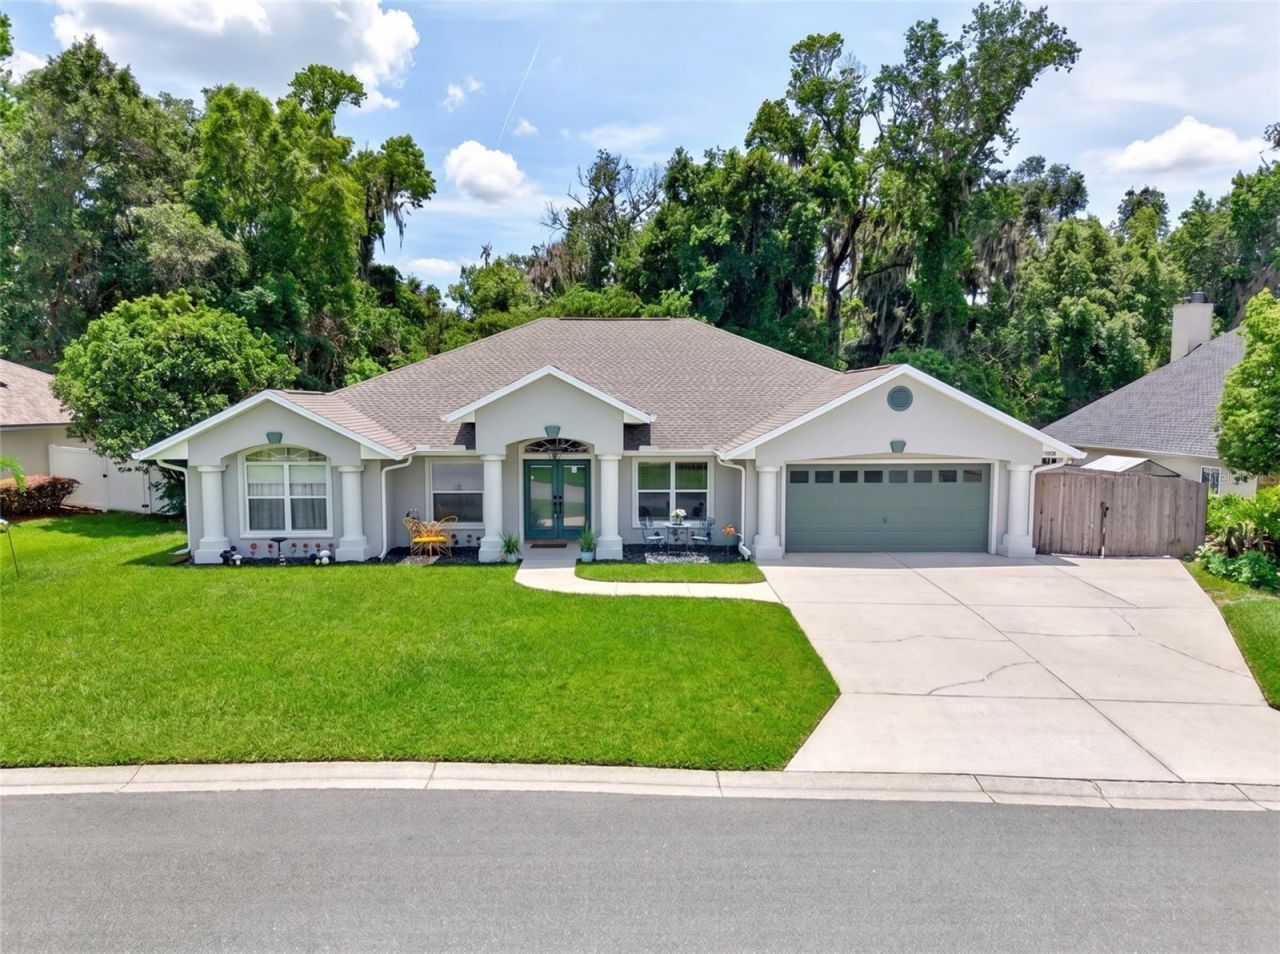
One or more photo(s) has been virtually staged. Woodland Estates in Se Ocala, a gated community with amenities including pool, tennis/pickleball court, clubhouse and fitness center with beautiful views on the pond! Oversized driveway leads to front covered entry with double glass door stepping into open floor plan with engineered hardwood floors, vaulted ceilings. The foyer has accent wall, to left is the office/den/5th bedroom , to right is the dining room with modern chandelier that leads to the kitchen with granite countertops, stainless steel appliances, laundry closet, pass through bar top, and peninsula Island. The primary suite sits in far right corner away from it all. This bedroom has tray ceilings and walk in closet with custom shelving and drawers. Primary bath features double granite top vanities and glass door tile surround shower. Stepping back into kitchen to spacious living room overlooking kitchen pass through bar top with bar stools and covered, screened in lanai. Living room has vaulted ceilings, high shelf and is the focal point of this home. Far left corner is the spacious 4th bedroom that could potentially work as an in law suite with half bath leading to lanai. Currently be utilized as a gym/fitness room with mirror closet doors. Just off of the living room are the 2nd with vaulted ceiling and 3rd bedrooms with tray ceiling, both with their own en suite bathrooms. Heading out the double french doors to tiled floor screened lanai with summer kitchen overlooking large deck just painted steps down to fenced backyard with paver fire pit. Double gate on right side of home for easy access to backyard. Rain gutters, concrete block stucco, Roof 2022. Low Hoa of $121/month and once a year $75 fee. All close to downtown, medical and restaurants!
Property Features
Property Type: Residential - Single Family
Cooling: Central Air
Fenced: Yes
Garage: 2 car attached
Heating: Electric
Lot Size: 0.25 Acres
Roof Type: Shingle
Stories: 1.0
Taxes: $5,019
Year Built: 2002
Amenities
Cathedral Ceiling(s)
Ceiling Fans(s)
High Ceilings
Open Floorplan
Split Bedroom
Stone Counters
Thermostat
Tray Ceiling(s)
Vaulted Ceiling(s)
Walk-In Closet(s)
Window Treatments
Awning(s)
French Doors
Lighting
Outdoor Grill
Rain Gutters
Sprinkler Metered
Feature Descriptions
Additional Rooms: Den/Library/Office
Appliances: Convection Oven, Dishwasher, Disposal, Dryer, Exhaust Fan, Freezer, Ice Maker, Microwave, Range, Range Hood, Refrigerator, Washer
Association Amenities: Clubhouse, Fitness Center, Gated, Pickleball Court(s), Playground, Pool, Tennis Court(s)
Community Features: Clubhouse, Deed Restrictions, Fitness Center, Gated Community - No Guard, Pool, Tennis Court(s)
Directions: East on se 17th to 25th and go right right into community home down on se 24th pl
Exterior: Block, Stucco
Fencing: Fenced, Wood
Flood Zone Code: X
Flooring: Carpet, Tile
Foundation: Slab
HOA Fee: 120.89/ Monthly
HOA Y/N: Yes
Home Warranty Y/N: No
Listing Terms: Cash, Conventional, FHA, VA Loan
Lot Dimensions: 0.25
Other Equipment: Irrigation Equipment
Other Fees: $75/ Annual
Ownership: Fee Simple
Parking: Driveway
Parking Notes: Driveway
Patio/Porch: Deck, Front Porch, Patio, Rear Porch, Screened
Pets Allowed: Yes
Property Attached Y/N: No
Property Sub-Type: Single Family Residence
Security: Gated Community, Smoke Detector(s)
Sewer: Public Sewer
Showing Instructions: Lock Box Coded, ShowingTime
Special Sale Provisions: None
Utilities: Cable Available, Public, Sewer Connected, Sprinkler Meter, Underground Utilities
Vegetation: Fruit Trees, Trees/Landscaped
Water: Public
Water Access Y/N: No
Windows: Skylight(s), Blinds
Zoning: PD05
Room Sizes
Kitchen: 12x16
Living Room: 17x22
Primary Bedroom: 13x17
Listed By / Shown By
Listed By
Agency Name: GAILEY ENTERPRISES REAL ESTATE
Agency Contact: 770-733-2596
Shown By
Agent Name: Louis Frazzano
Agent Phone: Cell: (404) 775-9810
Agency Title: Realty 100

Estimate Your Payment
Estimated Payment
$ 1,488.07 per month $945.87 Principal & Interest $418.25 Property Tax $123.96 Homeowner's InsuranceChange Payment Information



Member Participants (and their affiliated licensees, if applicable) shall indicate on their websites that IDX information is provided exclusively for consumers’ personal non-commercial use, that it may not be used for any purpose other than to identify prospective properties consumers may be interested in purchasing, that the data is deemed reliable but is not guaranteed by MLS GRID, and that the use of the MLS GRID Data may be subject to an end user license agreement prescribed by the Member Participant’s applicable MLS if any and as amended from time to time. MLS GRID may, at its discretion, require use of other disclaimers as necessary to protect Member Participant, and/or their MLS from liability.
Based on information submitted to the MLS GRID. All data is obtained from various sources and may not have been verified by broker or MLS GRID. Supplied Open House Information is subject to change without notice. All information should be independently reviewed and verified for accuracy. Properties may or may not be listed by the office/agent presenting the information.
Privacy Policy / DMCA Notice / ADA Accessibility


This site is hosted, designed and copyright
© 1994 - 2026 by
Delta Media Group, Inc. -- Patent Pending --
2408 SE 23rd Place | MLS# O6412275
This single family home located at 2408 SE 23rd Place, Ocala, FL 34471 is currently listed for sale with an asking price of $425,000. This property was built in 2002 and has 4 bedrooms and 3 full and 1 partial baths with 2424 sq. ft. SE 23rd Place is located in the WOODLAND ESTATES subdivision. Search WOODLAND ESTATES real estate on lfrazzano.realty100.com today.