LouisFrazzano

BEDS2
BATHS2 full 1 partial
SQUARE FEET1,909
MLS#B26086169
STATUSActive
PROPERTY TYPEResidential - Townhouse
SUBDIVISIONRIVER MARINA
Property Description
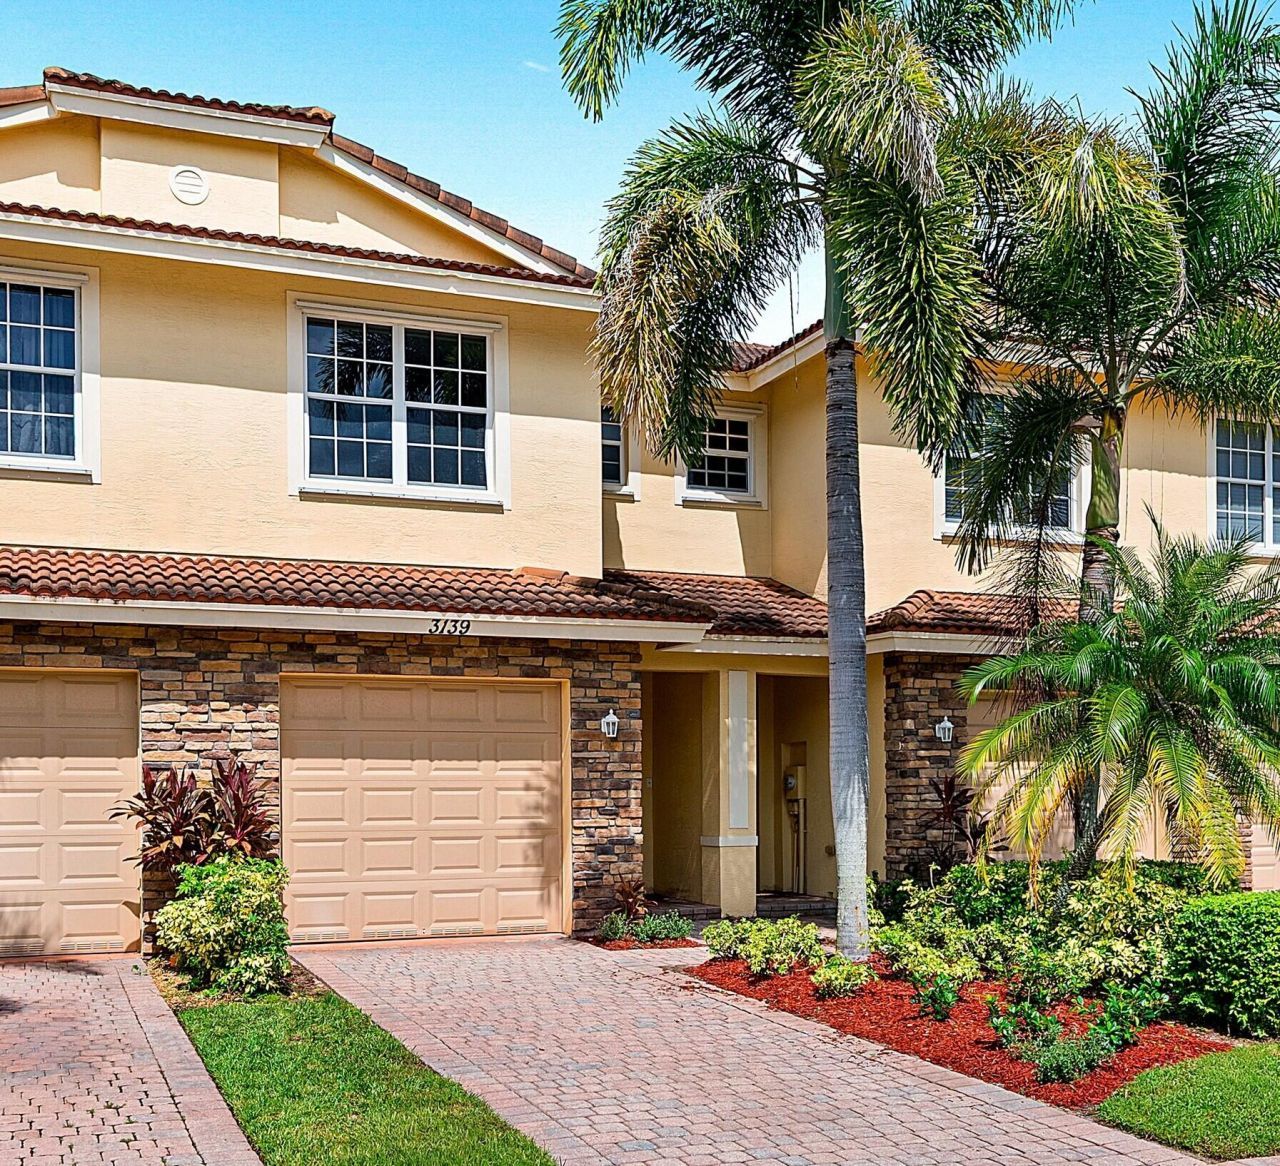
Welcome home to this move-in ready 2/2.5 townhome ideally located in beautiful Stuart! This beautiful home offers a comfortable layout with plenty of space for everyday living. The kitchen, overlooking the light-filled living room, features granite counters, stainless steel appliances and stylish tile backsplash. The adjacent dining room could also be used as a family room to suit your lifestyle. Upstairs you'll find two master bedrooms, giving you the flexibility to choose the one that best fits your needs. A loft provides the perfect area for second floor living or flex space. Recent improvements include new a/c, fresh interior paint and new carpet. Fantastic location in a peaceful neighborhood close to great schools, shopping and entertainment. Do not miss this beautiful home!
Property Features
Property Type: Residential - Townhouse
Cooling: Central Air, Electric
Garage: 1 car attached
Heating: Central, Electric
Lot Size: 0.04 Acres
Roof Type: Tile
Stories: 2.0
Taxes: $844
Year Built: 2006
Amenities
High Ceilings
Feature Descriptions
Appliances: Electric Water Heater, Dishwasher, Electric Range, Microwave, Refrigerator, Water Heater
Association: River Marina
Association Amenities: Pool, Maintained Community
Association Fee Includes: Common Areas, Pool Service
Exterior: Concrete Block - With Stucco
Flooring: Carpet, Tile
HOA Fee: $152/ Monthly
Laundry: Laundry Closet, Electric Dryer Hookup, Inside, Washer Hookup
Parcel#: 123940005000006700
Parking: Driveway, Garage, Attached Garage
Parking Notes: Driveway, Garage, Attached Garage
Pets Allowed: Yes, Number Limit, Pet Restrictions Possible
Restrictions: Buyer Approval Required, Parking - No Boat, Parking - No Commercial Vehicles, Parking - No RV
Sewer: Public Sewer
Special View Info: Garden
SQFT Living: 1627
Structure Type: Townhouse
Total Rooms: 4
Utilities: Electricity Connected, Sewer Connected, Water Connected
Utilities: Electricity Connected, Sewer Connected, Water Connected
Water: Public
Room Sizes
Kitchen: 12 X 13 Level Main
Living Room: 12 X 14 Level Main
Primary Bedroom: 11 X 18 Level Second
Bedroom 2: 12 X 13 Level Second
Local Schools
High School: South Fork
Middle School: Dr. David L. Anderson
Elementary School: Crystal Lake (Martin)
Listed By / Shown By
Listed By
Agency Name: Direct Real Estate Services
Agency Phone: 561-577-2620
Shown By
Agent Name: Louis Frazzano
Agent Phone: Cell: (404) 775-9810
Agency Title: Realty 100

Estimate Your Payment
Estimated Payment
$ 850.42 per month $689.70 Principal & Interest $70.33 Property Tax $90.39 Homeowner's InsuranceChange Payment Information


Privacy Policy / DMCA Notice / ADA Accessibility


This site is hosted, designed and copyright
© 1994 - 2026 by
Delta Media Group, Inc. -- Patent Pending --
3139 SW Otter Lane | MLS# B26086169
This townhouse located at 3139 SW Otter Lane, Stuart, FL 34997 is currently listed for sale with an asking price of $309,900. This property was built in 2006 and has 2 bedrooms and 2 full and 1 partial baths with 1909 sq. ft. SW Otter Lane is located in the RIVER MARINA subdivision. Search RIVER MARINA real estate on lfrazzano.realty100.com today.