LouisFrazzano

BEDS2
BATHS2 full
SQUARE FEET988
MLS#B26065244
STATUSActive
PROPERTY TYPEResidential - Condominium
SUBDIVISIONKINGS POINT BRITTANY CONDOS
Property Description
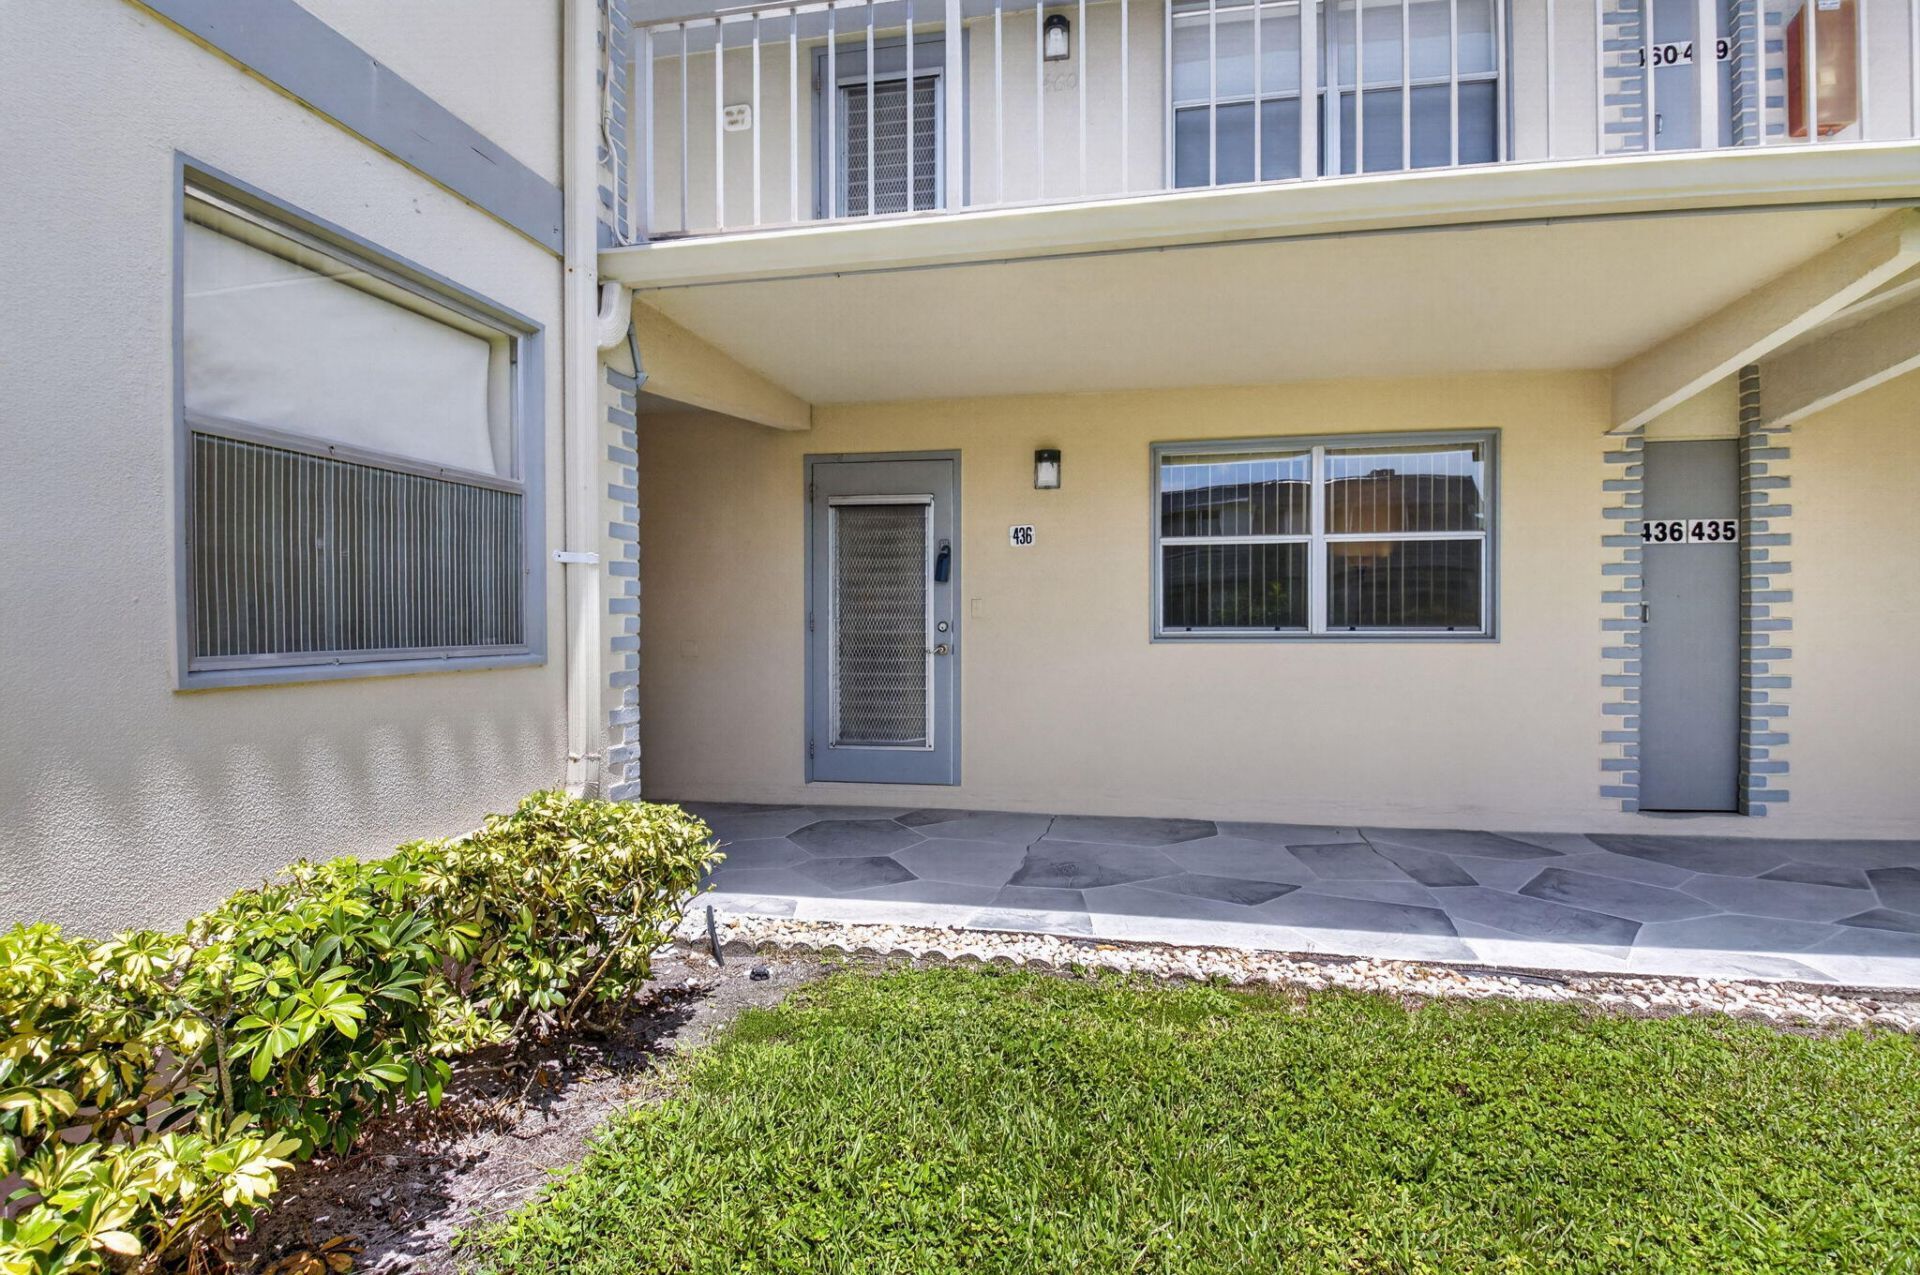
Welcome to easy South Florida living in King's Point Delray Beach Golf & Country Club! This immaculate, bright and move-in-ready 2-bedroom, 2-bath first-floor corner condo has been freshly painted in a neutral palette and features new carpeting, new ceiling fans with lights, new ceiling tiles in the kitchen and baths, and a 2023 A/C. 988 airconditioned living sqft for all seasons and 24/7 living enjoyment! Freshly painted kitchen cabinet interiors, and the washer and dryer adds to the home's appeal. Enjoy a beautiful garden view right outside your front door, plus assigned parking space #36 conveniently located just steps away. King's Point offers an array of resort-style amenities, including two golf courses, multiple pools, pickleball, tennis, entertainment, shows and numerous recreational activities. Ideally located near restaurants, shopping and everything Delray Beach has to offer. Extremely clean, beautifully maintained and ready for its new owner-just bring your personal touches and make it home!
Property Features
Property Type: Residential - Condominium
Cooling: Central Air, Electric, Wall/Window Unit(s)
Heating: Central, Electric
Roof Type: Flat
Stories: 1.0
Taxes: $264
Year Built: 1974
Amenities
Pantry
Walk-In Closet(s)
Bedroom Layout - Stacked
Dome Kitchen
Storage
Feature Descriptions
Appliances: Dryer, Disposal, Dishwasher, Electric Range, Refrigerator, Washer
Association: BRITTANY
Association Amenities: Billiard Room, Clubhouse, Fitness Center, Golf Course, Game Room, Pool, Shuffleboard Court, Tennis Court(s), Business Center, Cafe/Restaurant, Hobby Room, Pickleball Court(s), Putting Green, Street Lights, Gated, Security, Recreation Facilities
Association Fee Includes: Cable TV, Insurance, Maintenance Grounds, Security, Sewer, Water, Common Areas, Recreation Facility
Days on Site: 2
Exterior: Pre-Fab Construction
Flooring: Carpet, Tile
Furnished: Unfurnished
HOA Fee: $728/ Monthly
Laundry: Laundry Closet, Main Level
Parcel#: 00424622070104360
Parking: Assigned, Guest
Parking Notes: Assigned, Guest
Pets Allowed: No
Restrictions: Buyer Approval Required, Parking - No Boat, Parking - No Commercial Vehicles, Parking - No RV, Parking -
Security: Gated with Guard, Security Guard, Security Gate
Sewer: Public Sewer
Special View Info: Garden, Other
SQFT Living: 988
Structure Type: Multi Family
Total Rooms: 4
Utilities: Cable Available, Electricity Connected, Sewer Connected, Water Connected
Utilities: Cable Available, Electricity Connected, Sewer Connected, Water Connected
Water: Public
Waterfront Features: None
Room Sizes
Kitchen: 8 X 8 Level Main
Living Room: 12 X 17 Level Main
Primary Bedroom: 11 X 13 Level Main
Bedroom 2: 13 X 11 Level Main
Local Schools
High School: Spanish River
Middle School: Carver Community
Elementary School: Orchard View
Listed By / Shown By
Listed By
Agency Name: The Keyes Company
Agency Phone: 561-750-1000
Shown By
Agent Name: Louis Frazzano
Agent Phone: Cell: (404) 775-9810
Agency Title: Realty 100

Estimate Your Payment
Estimated Payment
$ 314.00 per month $258.17 Principal & Interest $22.00 Property Tax $33.83 Homeowner's InsuranceChange Payment Information


Privacy Policy / DMCA Notice / ADA Accessibility


This site is hosted, designed and copyright
© 1994 - 2026 by
Delta Media Group, Inc. -- Patent Pending --
436 Brittany J Drive, Unit 436 | MLS# B26065244
This condo located at 436 Brittany J Drive, Unit 436, Delray Beach, FL 33446 is currently listed for sale with an asking price of $116,000. This property was built in 1974 and has 2 bedrooms and 2 full baths with 988 sq. ft. Brittany J Drive, Unit 436 is located in the KINGS POINT BRITTANY CONDOS subdivision. Search KINGS POINT BRITTANY CONDOS real estate on lfrazzano.realty100.com today.