LouisFrazzano

BEDS3
BATHS2 full 1 partial
SQUARE FEET1,804
MLS#A12076132
STATUSActive
PROPERTY TYPEResidential - Townhouse
SUBDIVISIONWILLOUGHBY TOWNHOMES PUD
Property Description
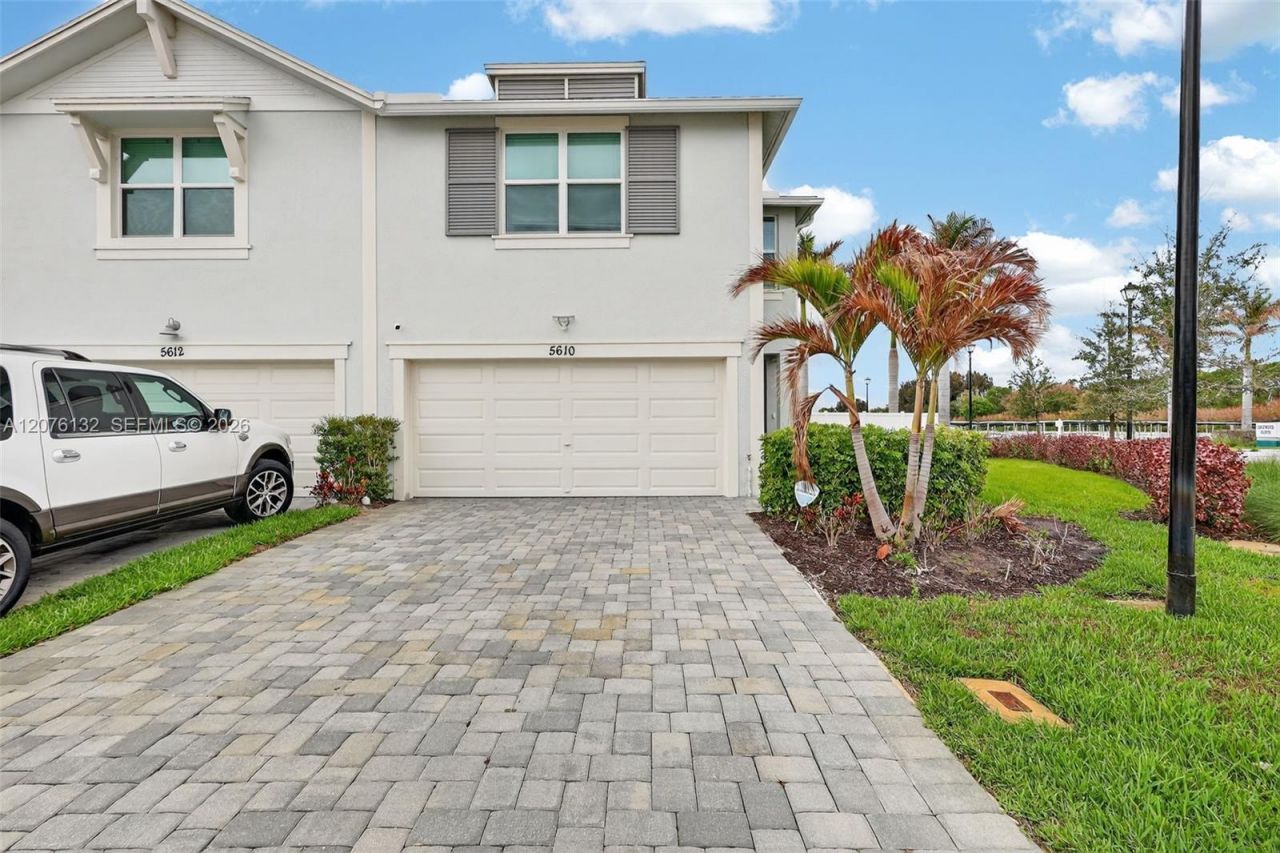
Excellent opportunity to own a spacious, move-in-ready townhome built in 2024. Originally designed as a model home, this residence features stylish upgrades and thoughtful finishes throughout. The bright, modern kitchen offers white cabinetry, upgraded countertops, a designer backsplash, premium Whirlpool appliances, and opens to an inviting living area with luxury vinyl flooring. Impact windows and doors provide added peace of mind. The finished garage features epoxy flooring and an electric vehicle charger, while the extended driveway adds extra convenience. Enjoy partial lake views and contemporary, low-maintenance living. Competitively priced at $435,000, this beautifully upgraded home is ready for its next owner.
Property Features
Property Type: Residential - Townhouse
Cooling: Central Air
Fenced: Yes
Garage: 2
Heating: Central
Home Style: Corner Unit
Stories: 2.0
Taxes: $5,704
Year Built: 2024
Amenities
First Floor Entry
Feature Descriptions
Appliances: Dishwasher, Disposal, Dryer, Electric Range, Electric Water Heater, Microwave, Refrigerator, Washer
Association Amenities: Pool
Crops Included Y/N: No
Door Features: High Impact Doors
Exterior: Concrete Block Construction
Flooring: Carpet, Ceramic Floor
HOA Fee: 230/ Monthly
Home Warranty Y/N: No
Lease Considered Y/N: No
Listing Terms: All Cash, Conventional
Other Equipment: Automatic Garage Door Opener
Parcel#: 553841742000000100
Parking: 2 Or More Spaces
Parking Notes: 2 Or More Spaces
Property Attached Y/N: Yes
Property Sub-Type: Townhouse
Security: Complex Fenced
Special View Info: Pool Area View
Listed By / Shown By
Listed By
Agency Name: Crane Reed Properties, LLC
Agency Phone: 561-745-2339
Shown By
Agent Name: Louis Frazzano
Agent Phone: Cell: (404) 775-9810
Agency Title: Realty 100

Estimate Your Payment
Estimated Payment
$ 1,519.99 per month $923.61 Principal & Interest $475.33 Property Tax $121.04 Homeowner's InsuranceChange Payment Information


Privacy Policy / DMCA Notice / ADA Accessibility


This site is hosted, designed and copyright
© 1994 - 2026 by
Delta Media Group, Inc. -- Patent Pending --
5610 SE Edgewater Cir | MLS# A12076132
This townhouse located at 5610 SE Edgewater Cir , Stuart, FL 34997 is currently listed for sale with an asking price of $415,000. This property was built in 2024 and has 3 bedrooms and 2 full and 1 partial baths with 1804 sq. ft. SE Edgewater Cir is located in the WILLOUGHBY TOWNHOMES PUD subdivision. Search WILLOUGHBY TOWNHOMES PUD real estate on lfrazzano.realty100.com today.