LouisFrazzano

BEDS3
BATHS2 full
SQUARE FEET2,504
MLS#B26066417
STATUSActive
PROPERTY TYPEResidential - Single Family
SUBDIVISIONLAKES OF LANTANA PH 1-A
Property Description
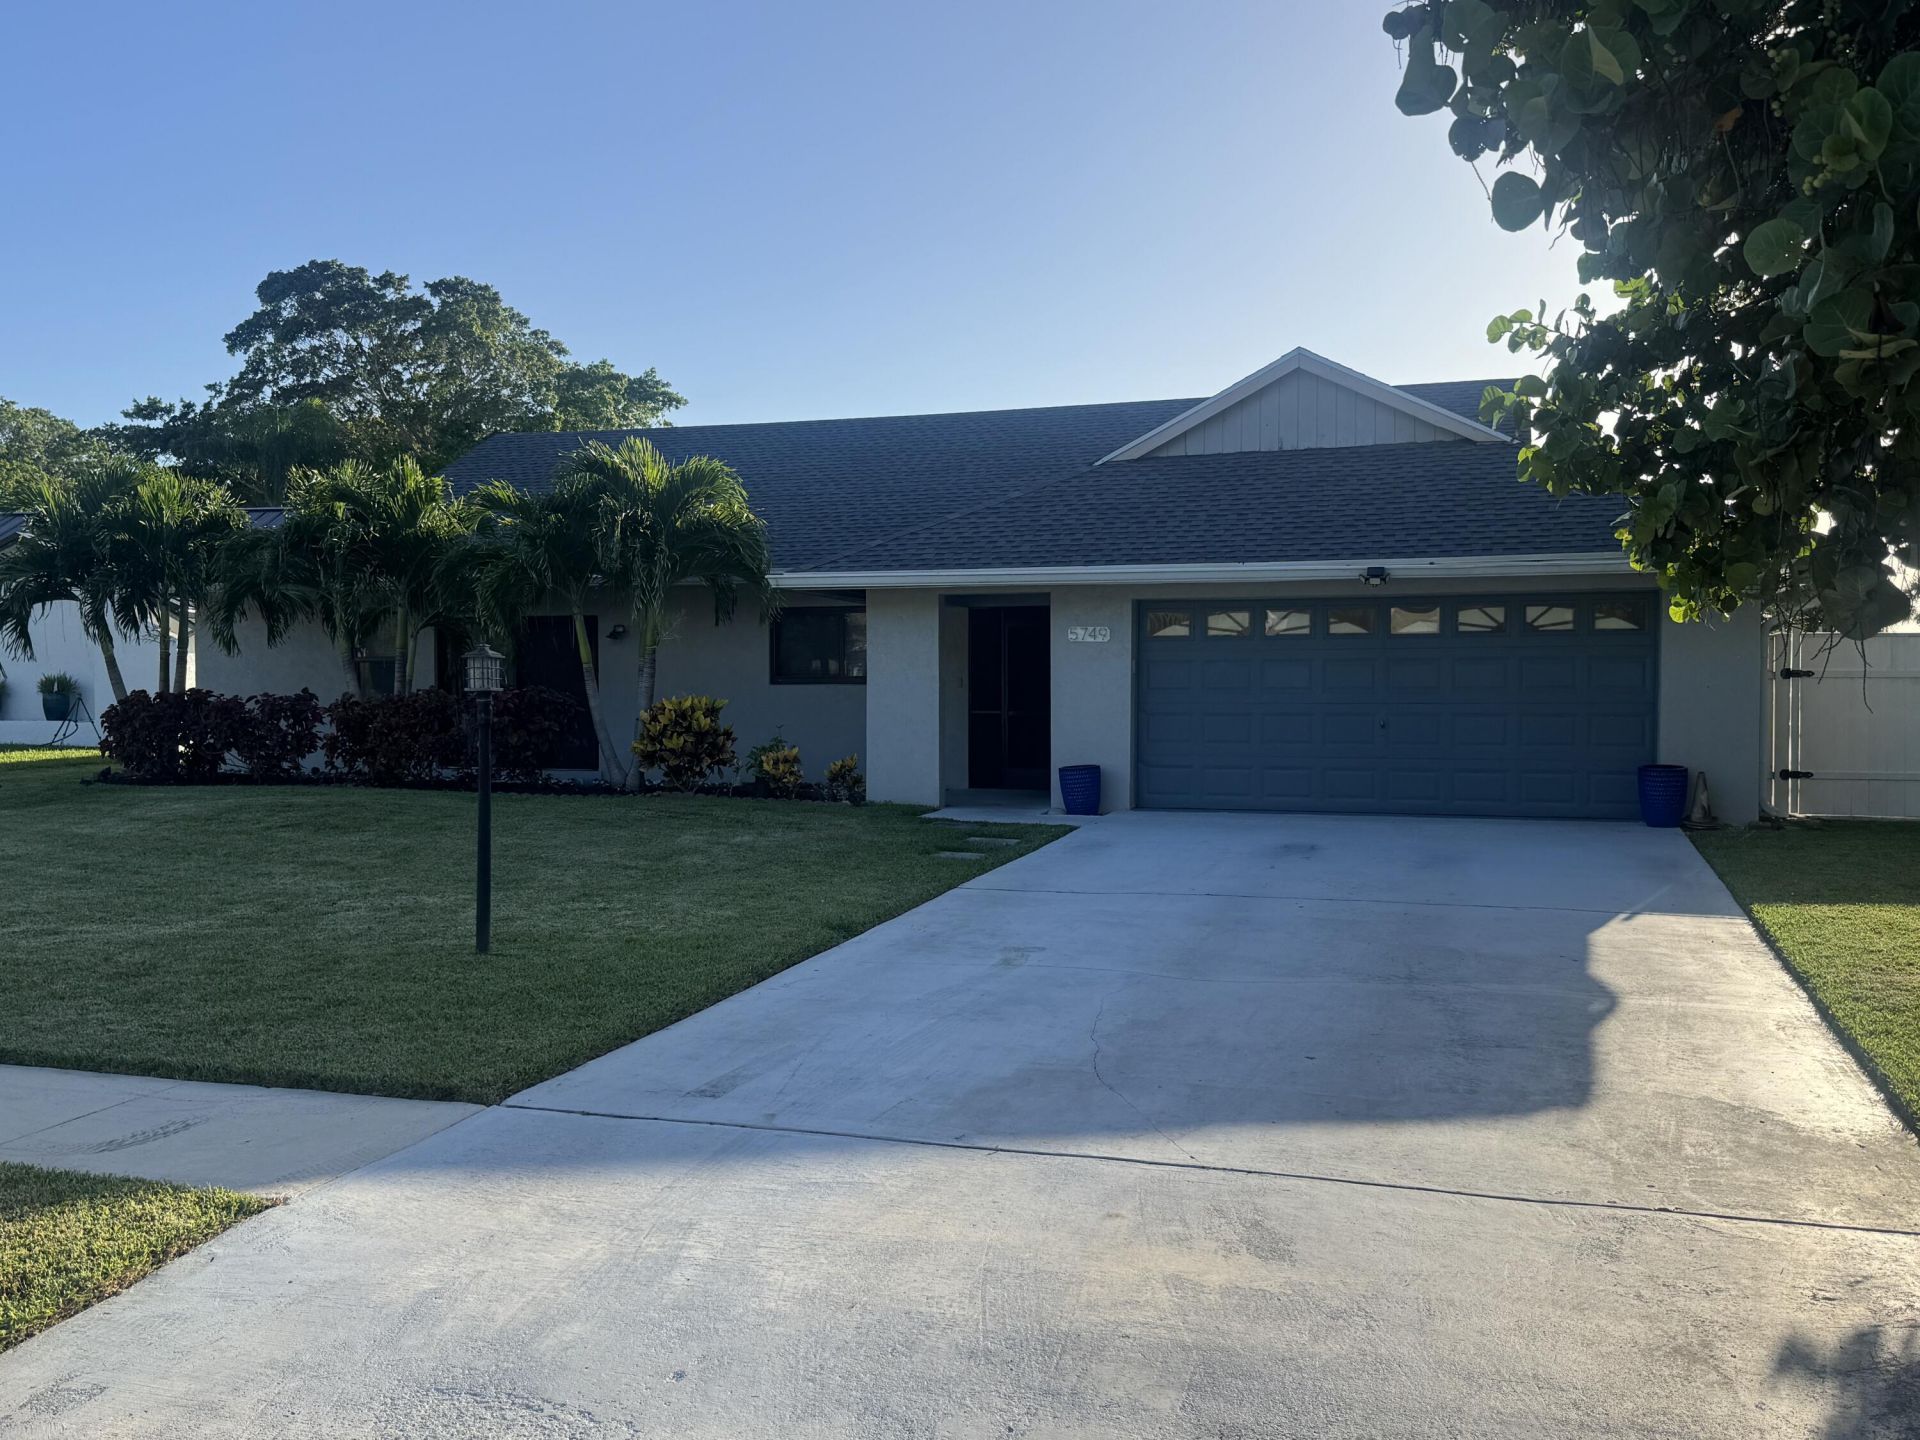
Welcome to this beautifully maintained single-family residence offering a perfect blend of comfort and outdoor living. This 3 Bed, 2 bath home features a spacious 1,710-square-foot layout designed for both relaxation and entertaining. Inside, you will find a mix of hardwood and durable tile flooring throughout. Highlights of this property is the expansive outdoor oasis. Step outside to a fully fenced, private backyard where a sparkling in-ground pool awaits. Whether you are hosting weekend gatherings on the patio or enjoying a quiet afternoon in the sun, this space offers ultimate privacy and tranquility. Features including a storage shed, a complete gutter system, and an integrated sprinkler system. This residence presents an opportunity to enjoy the Florida lifestyle at it's finest.
Property Features
Property Type: Residential - Single Family
Cooling: Central Air, Ceiling Fan(s)
Fenced: Yes
Garage: 2 car attached
Heating: Central
Home Style: Colonial
Lot Size: 0.20 Acres
Roof Type: Composition, Shingle
Stories: 1.0
Taxes: $5,596
Year Built: 1978
Amenities
Cathedral Ceiling(s)
Entrance Foyer
Pantry
Vaulted Ceiling(s)
Walk-In Closet(s)
Bedroom Layout - Split
Other
Feature Descriptions
Appliances: Electric Water Heater, Dryer, Disposal, Dishwasher, Electric Range, Microwave, Refrigerator, Water Heater, Washer
Association: Lakes of Sherbrooke
Association Amenities: Basketball Court, Clubhouse, Golf Course, Management, Park, Picnic Area, Playground, Pool, Shuffleboard Court, Tennis Court(s), Manager On Site, Sidewalks
Association Fee Includes: Common Areas, Pool Service
Exterior: CBS, Concrete Block - With Stucco
Fencing: Back Yard, Fenced, Full
Flooring: Laminate, Tile
Furnished: Unfurnished
HOA Fee: $190/ Monthly
Laundry: Inside, Upper Level, Washer Hookup
Lot: Cul-De-Sac, Sidewalks
Lot: Cul-De-Sac, Sidewalks
Lot Dimensions: .21
Parcel#: 00424432010000310
Parking: Driveway, On Street, Garage, Attached Garage
Parking Notes: Driveway, On Street, Garage, Attached Garage
Patio/Porch: Patio - Covered, Patio - Screened, Patio
Pets Allowed: Yes, No Restrictions
Pool: In Ground, Screen Enclosure, Equipment Included
Restrictions: Buyer Approval Required, Other Restrictions
Security: None
Sewer: Public Sewer
Special View Info: Garden, Pool, Lake
Sprinkler: Auto Sprinkler
SQFT Living: 1710
Structure Type: House
Swimming Pool: Yes
Total Rooms: 8
Utilities: Cable Available, Sewer Available, Water Available
Utilities: Cable Available, Sewer Available, Water Available
Water: Public
Waterfront Features: Lake Front
Room Sizes
Living Room: 12 X 18 Level First
Dining Room: 15 X 11
Kitchen: 13 X 10 Level First
Family Room: 13 X 15
Primary Bedroom: 15 X 14 Level First
Bedroom 2: 10 X 12
Bedroom 3: 10 X 12
Utility Room: 6 X 20
Local Schools
High School: Dr. Joaquin Garcia
Middle School: Woodlands
Elementary School: Discovery Key
Listed By / Shown By
Listed By
Agency Name: Sand Dollar Realty Group
Agency Phone: 407-389-7318
Shown By
Agent Name: Louis Frazzano
Agent Phone: Cell: (404) 775-9810
Agency Title: Realty 100

Estimate Your Payment
Estimated Payment
$ 1,825.64 per month $1,201.81 Principal & Interest $466.33 Property Tax $157.50 Homeowner's InsuranceChange Payment Information


Privacy Policy / DMCA Notice / ADA Accessibility


This site is hosted, designed and copyright
© 1994 - 2026 by
Delta Media Group, Inc. -- Patent Pending --
5749 Adair Way | MLS# B26066417
This single family home located at 5749 Adair Way, Lake Worth, FL 33467 is currently listed for sale with an asking price of $540,000. This property was built in 1978 and has 3 bedrooms and 2 full baths with 2504 sq. ft. Adair Way is located in the LAKES OF LANTANA PH 1-A subdivision. Search LAKES OF LANTANA PH 1-A real estate on lfrazzano.realty100.com today.