LouisFrazzano

BEDS3
BATHS2 full 1 partial
SQUARE FEET1,458
MLS#OM733220
STATUSActive
PROPERTY TYPERental - Townhouse
SUBDIVISIONLAUREL COMMONS
Property Description
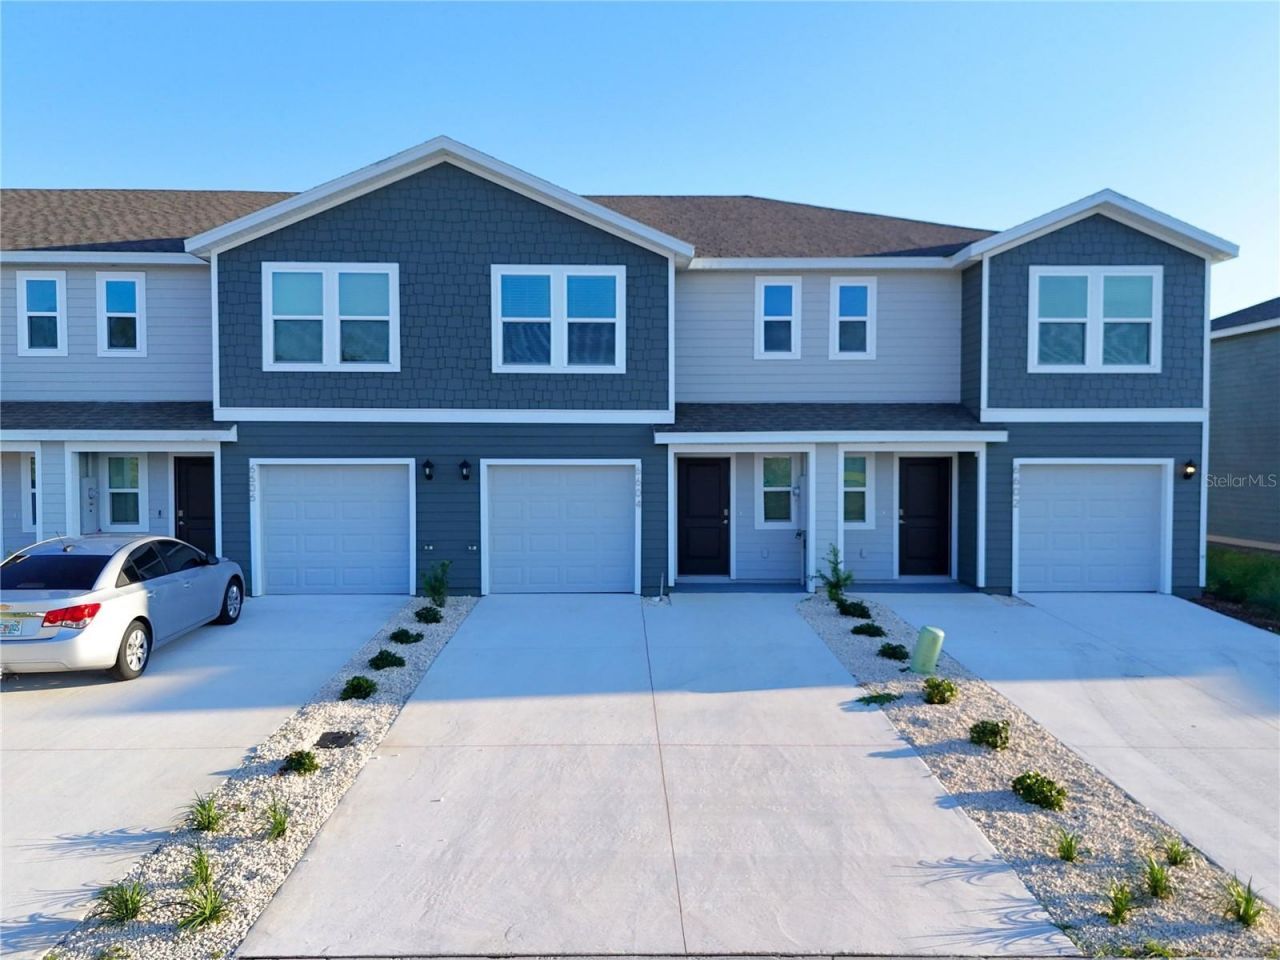
Welcome to this stunning, brand-new construction home in The Towns at Laurel Commons! This pristine property offers the rare opportunity to be the very first resident to enjoy its modern comforts. The home features a bright, open-concept floor plan highlighted by contemporary finishes and energy-efficient designs.For your ultimate convenience, the home comes fully equipped with a complete package of brand-new appliances, making your transition completely seamless and move-in ready. Step outside and take advantage of the fantastic community amenities, including a beautiful community pool and cabana perfect for cooling off on warm Florida afternoons. Located just off the SR-200 corridor with quick access to I-75, you will enjoy a quiet, low-maintenance lifestyle while remaining just minutes away from Ocala's best shopping, dining, and local attractions. Do not miss out on this exceptional rental opportunity-schedule your private tour today!
Property Features
Property Type: Rental - Townhouse
Cooling: Central Air
Garage: 1 car attached
Heating: Central
Lot Size: 0.04 Acres
Stories: 2.0
Year Built: 2026
Amenities
PrimaryBedroom Upstairs
Smart Home
Feature Descriptions
Appliances: Dishwasher, Dryer, Microwave, Range, Refrigerator, Washer
Association Amenities: Pool
Community Features: None
Days on Site: 8
Directions: To get to 6604 SW 82nd Loop, Ocala, FL 34476 from I-75 North, take Exit 350 toward Dunnellon and merge onto SR-200. Continue on SR-200 for approximately 3.5 miles, then turn left onto SW 82nd Street, traveling straight until you arrive at the entrance to
Fencing: Partial
Flood Zone Code: x
Flooring: Carpet, Luxury Vinyl
HOA Y/N: Yes
Home Warranty Y/N: No
Lease Terms: Twelve Months
Lot Dimensions: 0.04
Number of Pets: 1
Parking: Driveway
Parking Notes: Driveway
Patio/Porch: Rear Porch
Pets Allowed: Breed Restrictions, Cats OK, Dogs OK, Pet Deposit, Size Limit
Pets Restrictions: Pit Bulls, Rottweilers, Doberman Pinschers, German Shepherds, Akitas, and Chow Chows not allowed.
Pets Size: Small (16-35 Lbs.)
Pets Weight (Max): 35
Property Attached Y/N: No
Property Sub-Type: Townhouse
Sewer: Public Sewer
Showing Instructions: Combination Lock Box
Water: Public
Water Access Y/N: No
Listed By / Shown By
Listed By
Agency Name: MARCILLO REAL ESTATE LLC
Agency Contact: Elkin@marcillorealestate.com
Shown By
Agent Name: Louis Frazzano
Agent Phone: Cell: (404) 775-9810
Agency Title: Realty 100




Member Participants (and their affiliated licensees, if applicable) shall indicate on their websites that IDX information is provided exclusively for consumers’ personal non-commercial use, that it may not be used for any purpose other than to identify prospective properties consumers may be interested in purchasing, that the data is deemed reliable but is not guaranteed by MLS GRID, and that the use of the MLS GRID Data may be subject to an end user license agreement prescribed by the Member Participant’s applicable MLS if any and as amended from time to time. MLS GRID may, at its discretion, require use of other disclaimers as necessary to protect Member Participant, and/or their MLS from liability.
Based on information submitted to the MLS GRID. All data is obtained from various sources and may not have been verified by broker or MLS GRID. Supplied Open House Information is subject to change without notice. All information should be independently reviewed and verified for accuracy. Properties may or may not be listed by the office/agent presenting the information.
Privacy Policy / DMCA Notice / ADA Accessibility


This site is hosted, designed and copyright
© 1994 - 2026 by
Delta Media Group, Inc. -- Patent Pending --
6604 SW 82nd Loop | MLS# OM733220
This property located at 6604 SW 82nd Loop , Ocala, FL 34476 is currently listed for rent with an asking price of $1,800 / Monthly. Search Ocala real estate on lfrazzano.realty100.com today.