LouisFrazzano

BEDS4
BATHS1 full 1 partial
SQUARE FEET1,724
MLS#R11152516
STATUSActive Under Contract
PROPERTY TYPEResidential - Single Family
SUBDIVISIONLAKEWOOD PARK
Property Description
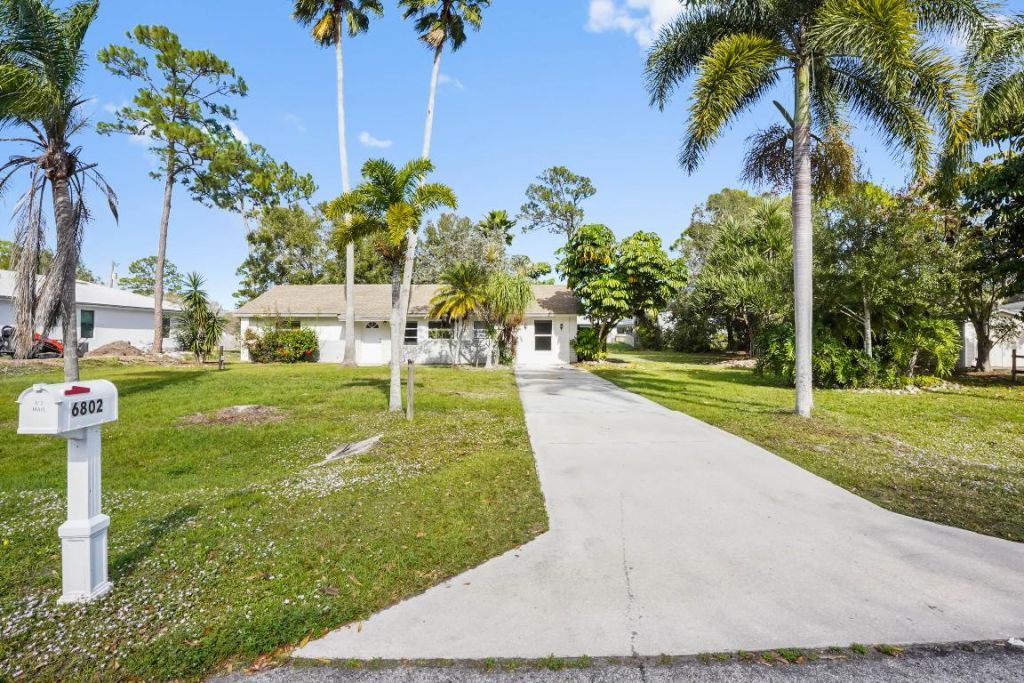
Welcome to this charming 1-story home in Lakewood Park, offering no HOA and sitting on a generous 0.34-acre lot. This residence features 1,298 sq ft of living space with a smart layout, including a converted garage that adds two additional bedrooms, making a total of 4 bedrooms and 2 bathrooms.The kitchen is designed for functionality and style, featuring a kitchen island with light-colored granite countertops and ample cabinetry for storage. Enjoy additional living space in the closed patio with glass sliding doors, perfect for relaxing or entertaining. Step outside to a spacious backyard with ample room for a potential pool, perfect for outdoor enjoyment. Recent 2025 upgrades include new flooring, washer and dryer, baseboards, window treatments, faucets, water pumps, and fresh interior and exterior paint, providing a move-in-ready experience.A great opportunity to own a well-updated home with space, flexibility, and no HOA restrictions.
Property Features
Property Type: Residential - Single Family
Cooling: Central Air, Ceiling Fan(s), Electric
Heating: Central, Electric
Lot Size: 0.34 Acres
Roof Type: Composition, Shingle
Stories: 1.0
Taxes: $5,208
Year Built: 1978
Amenities
Built-in Features
Kitchen Island
Pantry
Walk-In Closet(s)
Bedroom Layout - Split
Closet Cabinetry
Storage
Feature Descriptions
Appliances: Dryer, Disposal, Dishwasher, Electric Range, Ice Maker, Microwave, Refrigerator, Washer
Association Amenities: None
Days on Site: 142
Exterior: Stucco, CBS
Flooring: Laminate
Furnished: Unfurnished
Laundry: Laundry Closet, Inside
Lot: Room for Pool
Lot: Room for Pool
Lot Dimensions: 0.34 acres
Parcel#: 130161203450006
Parking: Open
Parking Notes: Open
Patio/Porch: Patio - Covered, Patio - Open, Patio
Pets Allowed: Yes, No Restrictions
Restrictions: No Restrictions
Security: Smoke Detector(s)
Sewer: Septic Tank
SQFT Living: 1298
Total Rooms: 8
Utilities: Water Available
Utilities: Water Available
Water: Public
Waterfront Features: None
Windows: Single Hung Metal
Room Sizes
Living Room: 11.3 X 20.9 Level Main
Kitchen: 9.8 X 15.5 Level Main
Primary Bedroom: 12.7 X 15.5 Level Main
Bedroom 2: 10.1 X 11.9 Level Main
Bedroom 3: 11.3 X 10.4 Level Main
Bedroom 4: 9.4 X 11.2 Level Main
Utility Room: 9.8 X 4.9 Level Main
Local Schools
High School: Fort Pierce Westwood Academy
Middle School: Dan Mccarty
Elementary School: Weatherbee
Listed By / Shown By
Listed By
Agency Name: KW Reserve Palm Beach
Agency Phone: 561-220-6006
Shown By
Agent Name: Louis Frazzano
Agent Phone: Cell: (404) 775-9810
Agency Title: Realty 100

Estimate Your Payment
Estimated Payment
$ 1,088.23 per month $578.42 Principal & Interest $434.00 Property Tax $75.80 Homeowner's InsuranceChange Payment Information


Privacy Policy / DMCA Notice / ADA Accessibility


This site is hosted, designed and copyright
© 1994 - 2026 by
Delta Media Group, Inc. -- Patent Pending --
6802 Ocala Avenue | MLS# R11152516
This single family home located at 6802 Ocala Avenue, Fort Pierce, FL 34951 is currently listed for sale with an asking price of $259,900. This property was built in 1978 and has 4 bedrooms and 1 full and 1 partial baths with 1724 sq. ft. Ocala Avenue is located in the LAKEWOOD PARK subdivision. Search LAKEWOOD PARK real estate on lfrazzano.realty100.com today.