LouisFrazzano

BEDS3
BATHS2 full
SQUARE FEET1,947
MLS#F10515373
STATUSActive
PROPERTY TYPEResidential - Single Family
SUBDIVISIONLakewood Park
Property Description
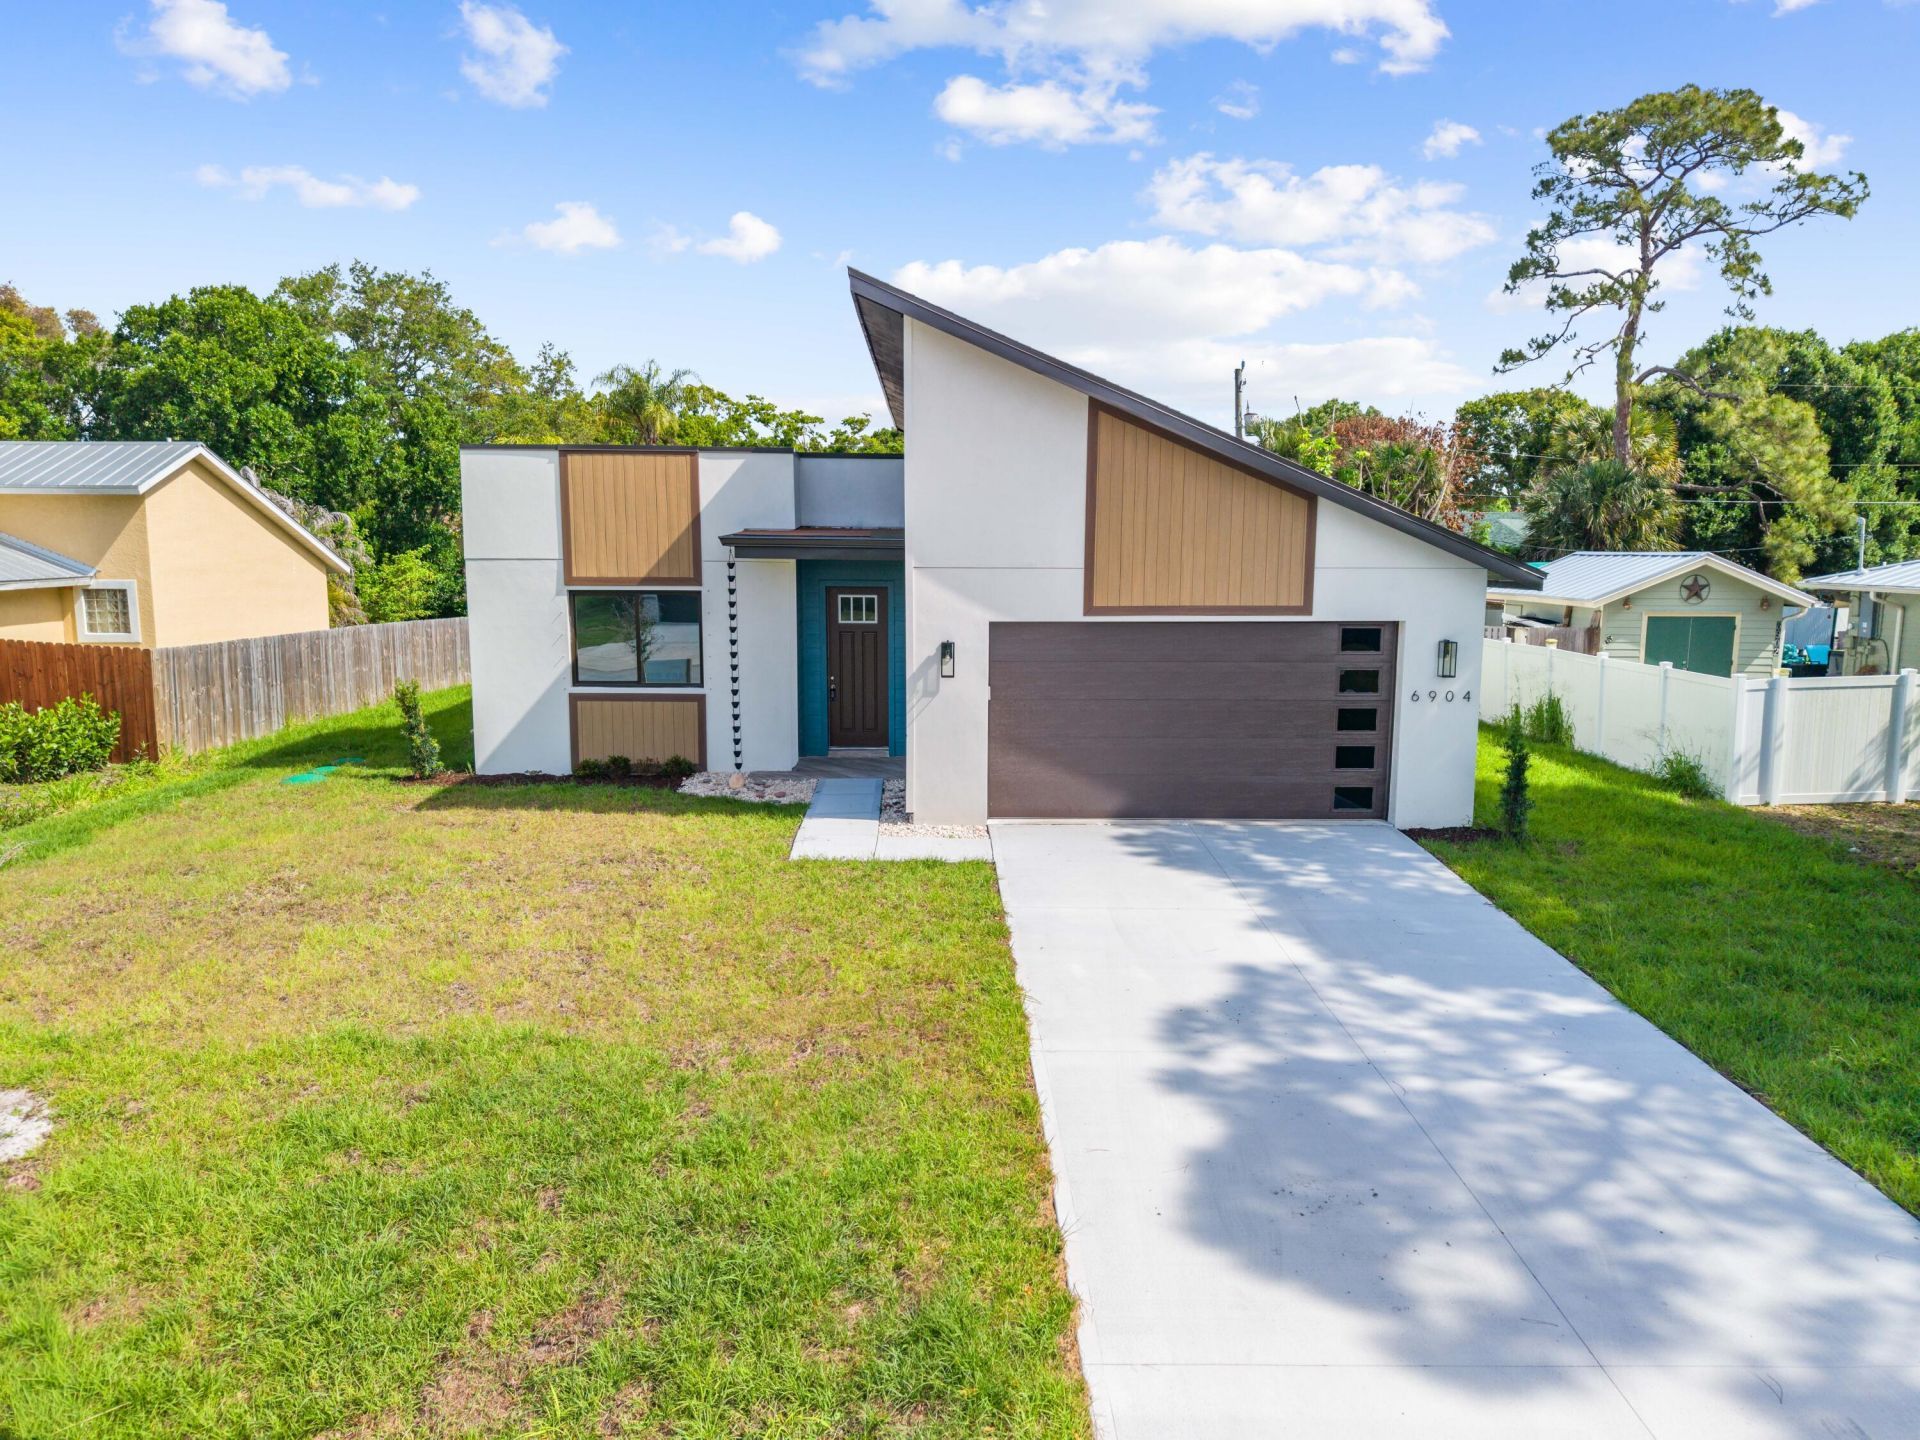
Quick Move In -Ready Now!-Welcome to 6904 Salerno Road-A New Construction Gem in Lakewood Park, Fort Pierce Discover the perfect blend of comfort, style, and location with this brand-new 3-bedroom, 2-bath home currently under construction in the desirable Lakewood Park community of Fort Pierce. Situated on nearly a 1/4-acre lot, this thoughtfully designed residence offers just over 1,400 square feet of living space and features a spacious 2-car garage, making it ideal for families, first-time buyers, or those looking to downsize without sacrificing quality. Step inside to an open-concept floor plan with modern finishes, a bright and airy living space, and a kitchen that's perfect for entertaining.
Property Features
Property Type: Residential - Single Family
Cooling: Central Air, Ceiling Fan(s)
Garage: 2 car attached
Heating: Central
Lot Size: 0.23 Acres
Roof Type: Composition, Shingle
Stories: 1.0
Taxes: $748
Year Built: 2026
Amenities
High Ceilings
Bedroom Layout - Split
Bedroom Layout - Three Way Split
Feature Descriptions
Appliances: Electric Water Heater, Water Heater Owned, Dishwasher, Electric Range, Refrigerator, Water Heater
Days on Site: 297
Exterior: Block, CBS
Flooring: Concrete, Tile
Furnished: Unfurnished
Guest House Y/N: No
Lot Dimensions: 73x130
Parcel#: 130161201240001
Parking: Driveway, Garage, Attached Garage, Attached
Parking Notes: Driveway, Garage, Attached Garage, Attached
Pets Allowed: Yes
Restrictions: No Restrictions
Security: Smoke Detector(s)
Sewer: Septic Tank
SQFT Living: 1465
Structure Type: House
Total Rooms: 7
Utilities: Underground Utilities
Utilities: Underground Utilities
Room Sizes
Family Room: 19 X 9 Level First
Kitchen: 18 X 10 Level First
Primary Bedroom: 15 X 14 Level First
Bedroom 2: 12 X 13 Level First
Bedroom 3: 11 X 10 Level First
Utility Room: 8 X 6 Level First
Listed By / Shown By
Listed By
Agency Name: East Park Realty LLC
Agency Phone: 321-624-5780
Shown By
Agent Name: Louis Frazzano
Agent Phone: Cell: (404) 775-9810
Agency Title: Realty 100

Estimate Your Payment
Estimated Payment
$ 1,064.19 per month $885.78 Principal & Interest $62.33 Property Tax $116.08 Homeowner's InsuranceChange Payment Information


Privacy Policy / DMCA Notice / ADA Accessibility


This site is hosted, designed and copyright
© 1994 - 2026 by
Delta Media Group, Inc. -- Patent Pending --
6904 Salerno Road | MLS# F10515373
This single family home located at 6904 Salerno Road, Fort Pierce, FL 34951 is currently listed for sale with an asking price of $398,000. This property was built in 2026 and has 3 bedrooms and 2 full baths with 1947 sq. ft. Salerno Road is located in the Lakewood Park subdivision. Search Lakewood Park real estate on lfrazzano.realty100.com today.