LouisFrazzano

BEDS4
BATHS3 full
SQUARE FEET1,930
MLS#A12087186
STATUSActive
PROPERTY TYPEResidential - Townhouse
SUBDIVISIONKENDALL COMMONS RESIDENTI
Property Description
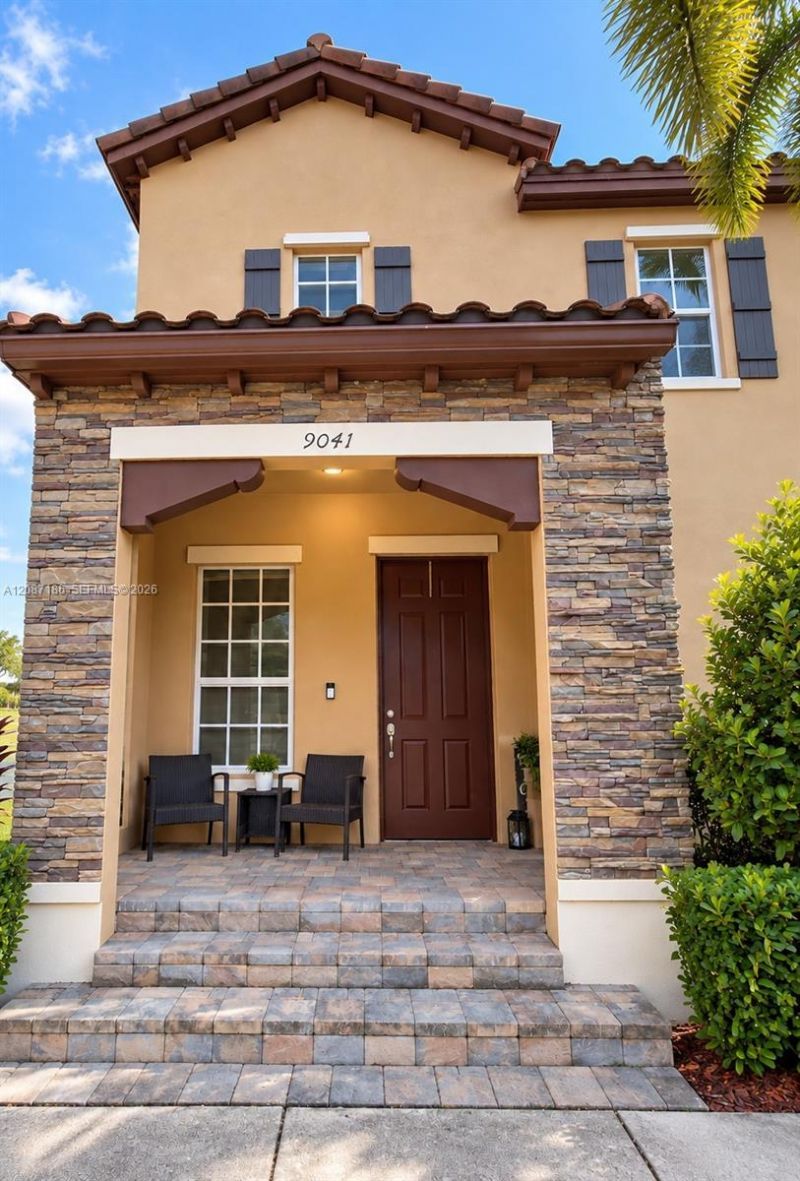
Welcome to this spacious corner townhome in sought-after Kendall Square! Featuring 4 bedrooms, 3 full bathrooms, 1,930 SF of living space, and a well-designed two-story layout, this home offers the space and functionality todays buyers are looking for. Enjoy the added privacy of a corner unit, a garage, and a comfortable outdoor patio area. Conveniently located near great schools, shopping, dining, and major highways, with easy access throughout Miami. A wonderful opportunity to call Kendall Square home!
Property Features
Property Type: Residential - Townhouse
Cooling: Ceiling Fan(s), Central Air
Garage: 1
Heating: Central
Home Style: Corner Unit
Stories: 2.0
Taxes: $8,015
Year Built: 2013
Amenities
First Floor Entry
French Doors
Pantry
Walk-In Closet(s)
Den/Library/Office
Other
Feature Descriptions
Appliances: Dishwasher, Disposal, Dryer, Electric Range, Microwave, Refrigerator, Washer
Association Amenities: Barbecue, Child Play Area, Clubhouse-Clubroom, Exercise Room, Private Pool, Sauna
Crops Included Y/N: No
Days on Site: 2
Door Features: French Doors
Exterior: CBS Construction
Flooring: Tile
HOA Fee: 49/ Monthly
Home Warranty Y/N: No
Lease Considered Y/N: No
Listing Terms: All Cash, Conventional, FHA
Parcel#: 30-59-06-003-1100
Parking: 1 Space, Guest, On Street
Parking Notes: 1 Space, Guest, On Street
Patio/Porch: Patio
Property Attached Y/N: Yes
Property Sub-Type: Townhouse
Sauna: Yes
Security: Smoke Detector, Secured Garage/Parking, No Security
Special View Info: Garden View, Other View
Swimming Pool: Yes
Window: Blinds
Local Schools
High School: Felix Valera
Middle School: Hammocks
Elementary School: Christina M Eve
Listed By / Shown By
Listed By
Agency Name: Prestige Empire Realty, LLC
Agency Phone: 786-863-4390
Shown By
Agent Name: Louis Frazzano
Agent Phone: Cell: (404) 775-9810
Agency Title: Realty 100

Estimate Your Payment
Estimated Payment
$ 2,077.32 per month $1,246.09 Principal & Interest $667.92 Property Tax $163.30 Homeowner's InsuranceChange Payment Information


Privacy Policy / DMCA Notice / ADA Accessibility


This site is hosted, designed and copyright
© 1994 - 2026 by
Delta Media Group, Inc. -- Patent Pending --
9041 SW 169th Path | MLS# A12087186
This townhouse located at 9041 SW 169th Path, Miami, FL 33196 is currently listed for sale with an asking price of $559,900. This property was built in 2013 and has 4 bedrooms and 3 full baths with 1930 sq. ft. SW 169th Path is located in the KENDALL COMMONS RESIDENTI subdivision. Search KENDALL COMMONS RESIDENTI real estate on lfrazzano.realty100.com today.