LouisFrazzano

BEDS4
BATHS2 full
SQUARE FEET1,488
MLS#TB8534277
STATUSActive
PROPERTY TYPEResidential - Single Family
SUBDIVISIONSHAVER WEISSER HOMES
Property Description
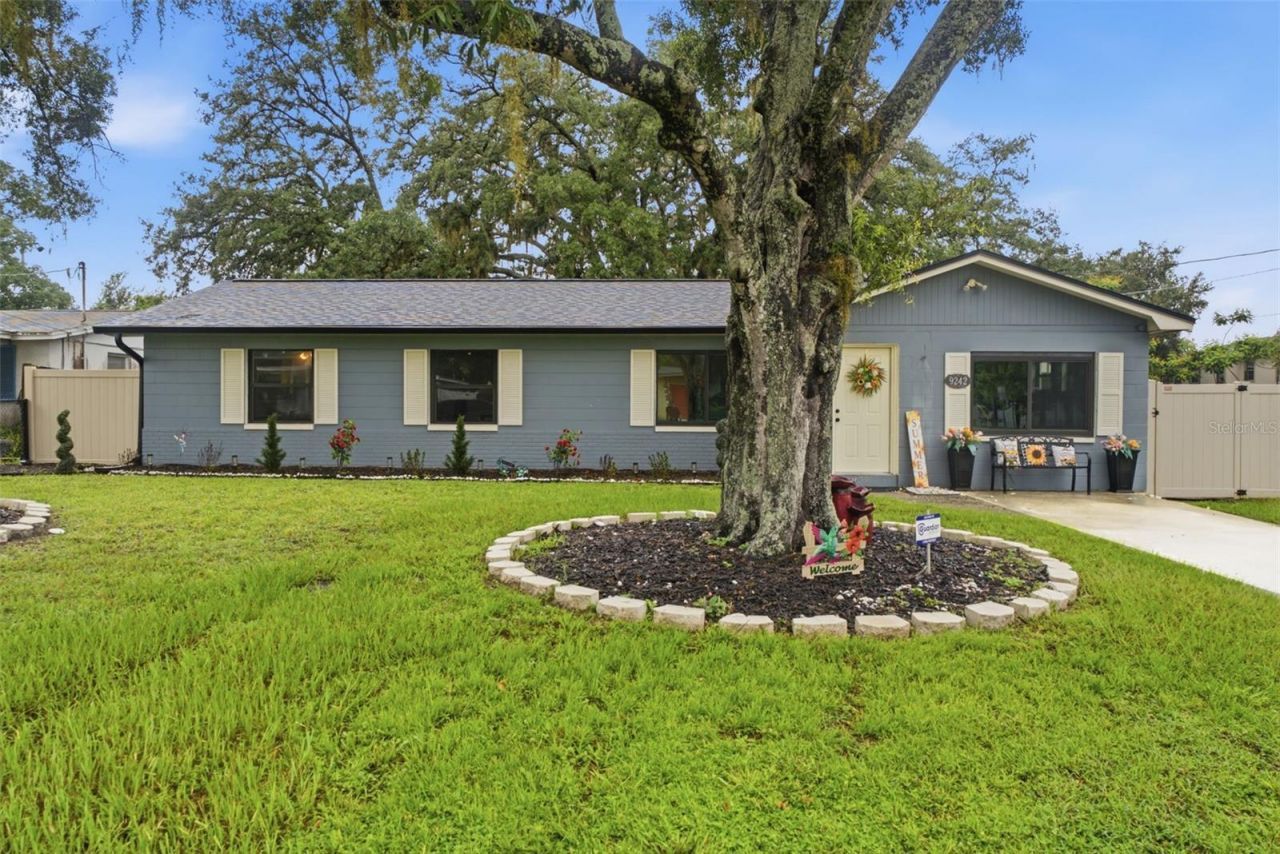
Move-in ready and loaded with updates, this beautiful 4-bedroom, 2-bath home sits on a spacious corner lot with NO HOA and an incredible backyard! From the moment you arrive, you'll appreciate the fresh exterior paint, new roof, new windows, fresh landscaping, and inviting curb appeal.Inside, the updated kitchen is designed to impress with quartz countertops, stainless steel appliances, a custom tile backsplash, and beautiful finishes that make it the heart of the home. Throughout the home you'll find stylish accent walls, custom built-ins, fresh interior paint, and remodeled bathrooms featuring modern vanities, fixtures, lighting, and elegant tile work.The versatile bonus room offers endless possibilities as a home office, playroom, gym, or media room, while the oversized laundry room provides abundant storage and functionality. Major updates, including new: roof, windows, water heater, water softener, and gutters- offer added peace of mind for years to come.Step outside to your own private backyard retreat! The fully fenced yard features double gate access, a paver patio with walkway, and nearly a quarter-acre of outdoor space-perfect for entertaining, family gatherings, pets, or even adding a future pool. Need extra space? The detached concrete block shed is powered and ready to become your workshop, man cave, she shed, home gym, or additional storage.Conveniently located just minutes from USF, Moffitt Cancer Center, Busch Gardens, Adventure Island, Lettuce Lake Park, Temple Terrace Golf & Country Club, the Temple Terrace Family Recreation Complex, MOSI, major highways, downtown Tampa, and Tampa International Airport, you'll enjoy easy access to everything the Tampa Bay area has to offer. Plus, buyers may receive up to $4,000 toward closing costs when using the seller's preferred lender.
Property Features
Property Type: Residential - Single Family
Cooling: Central Air
Heating: Central
Lot Size: 0.23 Acres
Roof Type: Shingle
Stories: 1.0
Taxes: $3,104
Year Built: 1961
Amenities
Built-in Features
Ceiling Fans(s)
Eat-in Kitchen
Open Floorplan
Primary Bedroom Main Floor
Solid Surface Counters
Thermostat
Window Treatments
Private Entrance
Private Mailbox
Private Yard
Rain Gutters
Sidewalk
Storage
Feature Descriptions
Additional Rooms: Inside Utility
Appliances: Built-In Oven, Dishwasher, Dryer, Electric Water Heater, Microwave, Range, Range Hood, Washer, Water Purifier
Directions: From Busch head north on 52nd. House at the end of the street, on the left.
Exterior: Block
Flood Zone Code: X
Flooring: Laminate, Tile
Foundation: Slab
Home Warranty Y/N: No
Listing Terms: Cash, Conventional, FHA, VA Loan
Lot: Corner Lot
Lot Dimensions: 0.23
Other Equipment: Private Entrance, Private Yard
Other Structures: Shed(s), Storage, Workshop
Ownership: Fee Simple
Parking: Driveway
Parking Notes: Driveway
Patio/Porch: Rear Porch
Property Attached Y/N: No
Property Sub-Type: Single Family Residence
Sewer: Public Sewer
Showing Instructions: 24 Hour Notice, Appointment Only
Special Sale Provisions: None
Utilities: Cable Connected, Electricity Connected, Sewer Connected, Water Connected
Vegetation: Mature Landscaping, Trees/Landscaped
Water: Public
Water Access Y/N: No
Windows: Blinds
Zoning: RS-60
Room Sizes
Kitchen: 12x8
Primary Bedroom: 13x10
Living Room: 15x12.6
Listed By / Shown By
Listed By
Agency Name: GREAT WESTERN REALTY
Agency Contact: 813-833-8394
Shown By
Agent Name: Louis Frazzano
Agent Phone: Cell: (404) 775-9810
Agency Title: Realty 100

Estimate Your Payment
Estimated Payment
$ 1,265.56 per month $890.23 Principal & Interest $258.67 Property Tax $116.67 Homeowner's InsuranceChange Payment Information



Member Participants (and their affiliated licensees, if applicable) shall indicate on their websites that IDX information is provided exclusively for consumers’ personal non-commercial use, that it may not be used for any purpose other than to identify prospective properties consumers may be interested in purchasing, that the data is deemed reliable but is not guaranteed by MLS GRID, and that the use of the MLS GRID Data may be subject to an end user license agreement prescribed by the Member Participant’s applicable MLS if any and as amended from time to time. MLS GRID may, at its discretion, require use of other disclaimers as necessary to protect Member Participant, and/or their MLS from liability.
Based on information submitted to the MLS GRID. All data is obtained from various sources and may not have been verified by broker or MLS GRID. Supplied Open House Information is subject to change without notice. All information should be independently reviewed and verified for accuracy. Properties may or may not be listed by the office/agent presenting the information.
Privacy Policy / DMCA Notice / ADA Accessibility


This site is hosted, designed and copyright
© 1994 - 2026 by
Delta Media Group, Inc. -- Patent Pending --
9242 N 52nd Street | MLS# TB8534277
This single family home located at 9242 N 52nd Street , Tampa, FL 33617 is currently listed for sale with an asking price of $400,000. This property was built in 1961 and has 4 bedrooms and 2 full baths with 1488 sq. ft. N 52nd Street is located in the SHAVER WEISSER HOMES subdivision. Search SHAVER WEISSER HOMES real estate on lfrazzano.realty100.com today.