LouisFrazzano

BEDS2
BATHS2 full
SQUARE FEET1,294
MLS#B26065127
STATUSActive
PROPERTY TYPEResidential - Condominium
SUBDIVISIONLAVERS RESORT RACQUET CLUB
Property Description
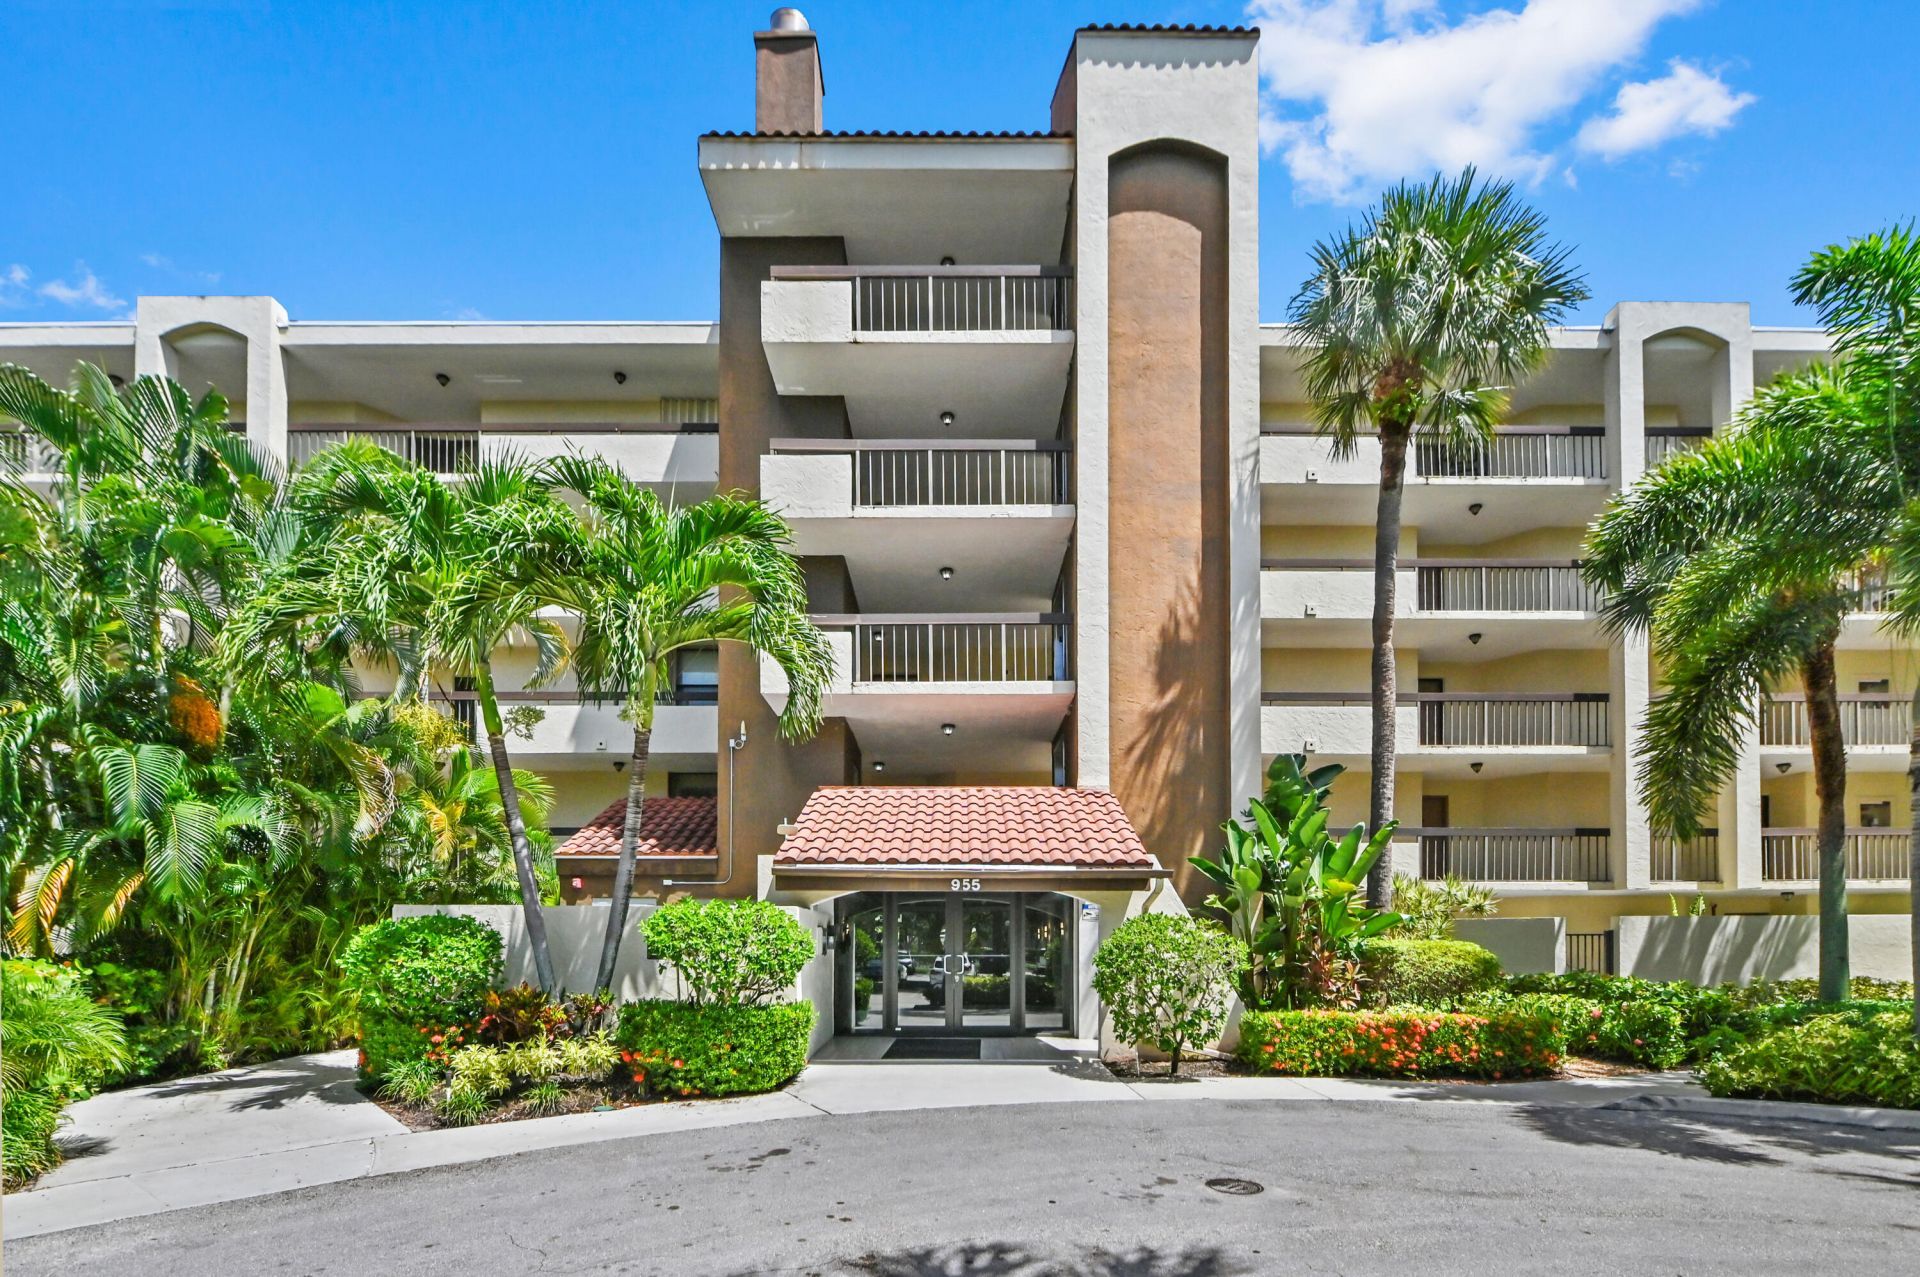
Welcome to effortless coastal living in the heart of East Delray Beach. This beautifully remodeled & furnished two-bedroom, two-bathroom condo is offering a seamless transition into the Florida lifestyle. Every inch of this space has been thoughtfully updated, featuring modern finishes and an open-concept layout that feels both airy and sophisticated. You're positioned just moments from local grocery stores, boutique shopping, and a vibrant dining scene. When you're ready for the sun and sand, the energy of Atlantic Avenue and the ocean are only a short mile away. Whether you're searching for a stylish primary residence, a seasonal getaway, or a savvy investment, this unit is ready to perform. The apartment was totally renovated 2024 with all new kitchen appliances, A/C was replaced 2025! With an on-site manager and a well-maintained building, it's a rare find that's ready to be enjoyed or rented out from day one. This community offers a lifestyle that feels more like a retreat than a residence. When it's time to unwind, you can retreat to the library for some quiet time, catch a movie in the media and recreation room, or head to the clubhouse to socialize. The outdoor and wellness amenities are just as impressive, featuring a communal tennis courts for a friendly match, a heated pool and a hot tub perfect for soaking away the day. For added convenience, the building includes elevator access and cable is already factored into the amenities, making day-to-day living effortless and elevated.
Property Features
Property Type: Residential - Condominium
Cooling: Central Air, Ceiling Fan(s)
Heating: Electric
Roof Type: Tile
Stories: 4.0
Taxes: $5,864
Year Built: 1985
Amenities
Entrance Foyer
Kitchen Island
Pantry
Walk-In Closet(s)
Bedroom Layout - Split
Balcony
Feature Descriptions
Accessibility: Accessible Entrance
Appliances: Electric Water Heater, Cooktop, Dryer, Dishwasher, Electric Range, Ice Maker, Microwave, Refrigerator, Trash Compactor, Water Heater, Washer, Electric Cooktop, Range
Association: Lavers Resort & Racquet Club B Condo Assoc. Inc
Association Amenities: Elevator(s), Management, Picnic Area, Parking, Pool, Spa/Hot Tub, Tennis Court(s), Manager On Site, Trash Chute, Bike Storage, Heated Pool, Lobby, Sidewalks, Street Lights, Security, Maintenance, Recreation Facilities
Association Fee Includes: Cable TV, Insurance, Maintenance Grounds, Maintenance Structure, Pest Control, Security, Sewer, Trash, Water
Balcony: Balcony - Covered, Balcony - Screened
Days on Site: 1
Exterior: Stucco, CBS
Flooring: Marble, Tile, Wood
Furnished: Furnished
HOA Fee: $620/ Monthly
Hot Tub: Yes
Laundry: Inside, Laundry Room, Washer Hookup
Parcel#: 12434629210024080
Parking: Asphalt, Assigned, Guest, Open
Parking Notes: Asphalt, Assigned, Guest, Open
Pets Allowed: Yes, Size Limit
Restrictions: No Restrictions
Security: yes
Security: Closed Circuit Camera(s), Fire Alarm, Fire Sprinkler System, Smoke Detector(s), Security System, Entry -
Sewer: Public Sewer
Special View Info: Pool, Tennis, Lake
SQFT Living: 1154
Structure Type: Multi Family
Total Rooms: 6
Utilities: Cable Connected, Electricity Available, Sewer Available, Water Available
Utilities: Cable Connected, Electricity Available, Sewer Available, Water Available
Water: Public
Waterfront Features: Lake Front
Windows: Blinds
Room Sizes
Primary Bedroom: 12 X 15 Level Main
Bedroom 2: 11 X 12 Level Main
Living Room: 12 X 20 Level Main
Dining Room: 9 X 11 Level Main
Kitchen: 9 X 12 Level Main
Local Schools
High School: Boca Raton
Middle School: Carver Community
Elementary School: Pine Grove
Listed By / Shown By
Listed By
Agency Name: Compass Florida LLC
Agency Phone: 561-285-4283
Shown By
Agent Name: Louis Frazzano
Agent Phone: Cell: (404) 775-9810
Agency Title: Realty 100

Estimate Your Payment
Estimated Payment
$ 1,495.56 per month $890.23 Principal & Interest $488.67 Property Tax $116.67 Homeowner's InsuranceChange Payment Information


Privacy Policy / DMCA Notice / ADA Accessibility


This site is hosted, designed and copyright
© 1994 - 2026 by
Delta Media Group, Inc. -- Patent Pending --
955 Egret Circle, Unit 408 | MLS# B26065127
This condo located at 955 Egret Circle, Unit 408, Delray Beach, FL 33444 is currently listed for sale with an asking price of $400,000. This property was built in 1985 and has 2 bedrooms and 2 full baths with 1294 sq. ft. Egret Circle, Unit 408 is located in the LAVERS RESORT RACQUET CLUB subdivision. Search LAVERS RESORT RACQUET CLUB real estate on lfrazzano.realty100.com today.